
Designing a Productive Office: 8 Decisions for Focus, Acoustics and Light
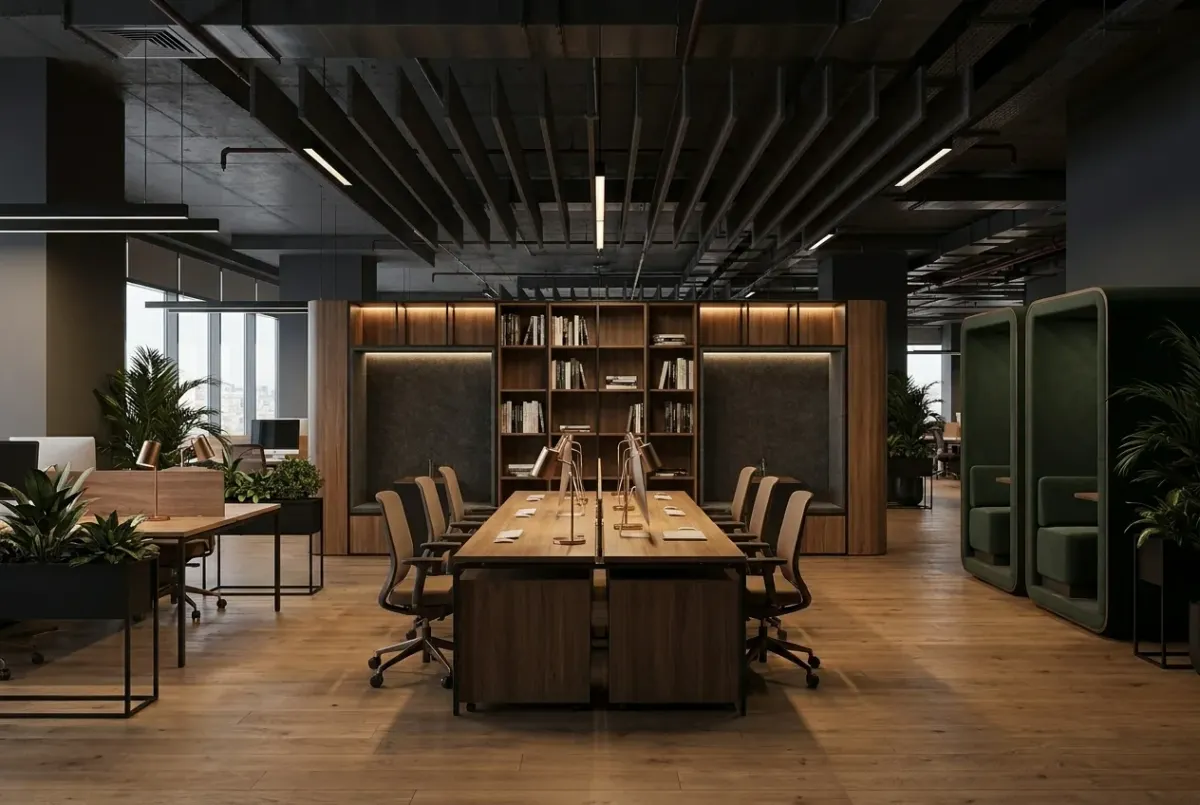
An office's productivity is not measured by desks per square metre but by how easily people can focus and how naturally they can collaborate. In every office project we return to the same eight questions.
1. Map the workflow before the desks
Before designing, we observe how teams actually work: who talks to whom, which tasks need silence, how big meetings are. The layout should grow out of that map.
2. Divide open plan into zones
Instead of fully open or fully closed, create zones for different work modes on the same floor: team tables, focus pods, quick-meeting points and a social space.
3. Design acoustics from day one
Noise is the number-one complaint in open offices. Absorbing ceiling baffles, soft surfaces and felt-lined pods must enter the project together with an acoustic calculation.
4. Bring daylight to everyone
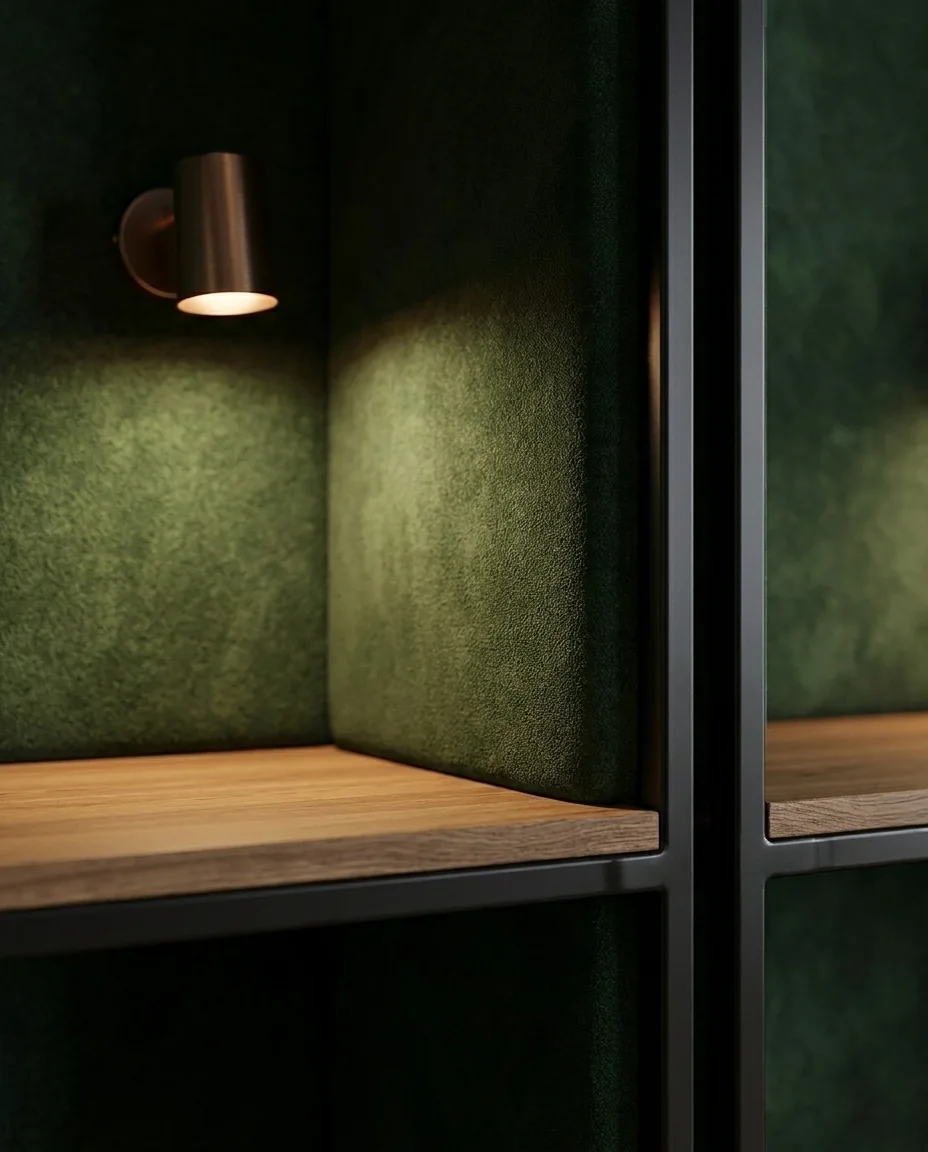
Pulling private offices back from the window line is the most effective way to share daylight with the whole team. Glass partitions protect privacy without blocking light.
5. Layer artificial light
Plan ambient, task and atmosphere lighting separately. A warm, accurate colour temperature reduces eye strain.
6. Build storage into the architecture
Clutter is the enemy of focus. Full-height cabinetry and library walls can work as both storage and space dividers.
7. Tell the brand through materials
Wood, stone and textured surfaces warm an office and express the brand's character without a logo. A visitor's first impression is formed at reception.
8. Keep the infrastructure flexible
Teams grow and change. Raised floors and modular power and data let an office adapt for years without being torn out.
Office projects with ZUS
We run office projects end to end, from design to turnkey delivery: workflow analysis, layout, acoustic and lighting design, custom furniture and site coordination. In occupied offices we can work in night and weekend phases.