
From Design to Turnkey: The 6 Steps of a ZUS Project
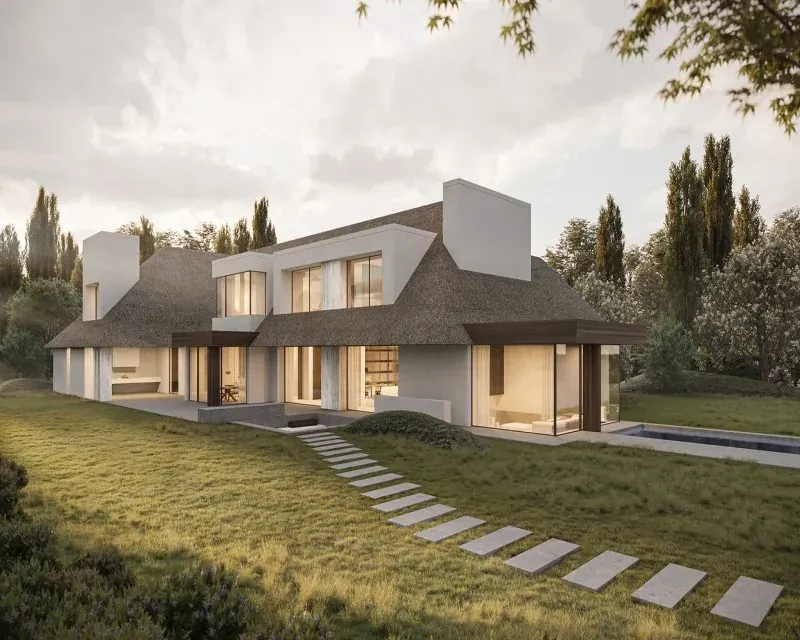
The most exhausting part of an interior project is often not the design but the gap between design and build. At ZUS we close that gap by running design and implementation under one roof, with one point of contact. A project moves through six steps:
1. Survey
We visit, measure and photograph the space, and listen to you: your habits, budget and timeline. At the end of this meeting we define the scope together.
2. Concept
Layout options, material and colour palettes, mood boards. The character of the project is set here, and we make the decisions with you.
3. 3D visualisation
We turn the approved concept into realistic 3D visuals. You see the finished space before work starts, and changes happen while they are still on paper.
4. Construction drawings
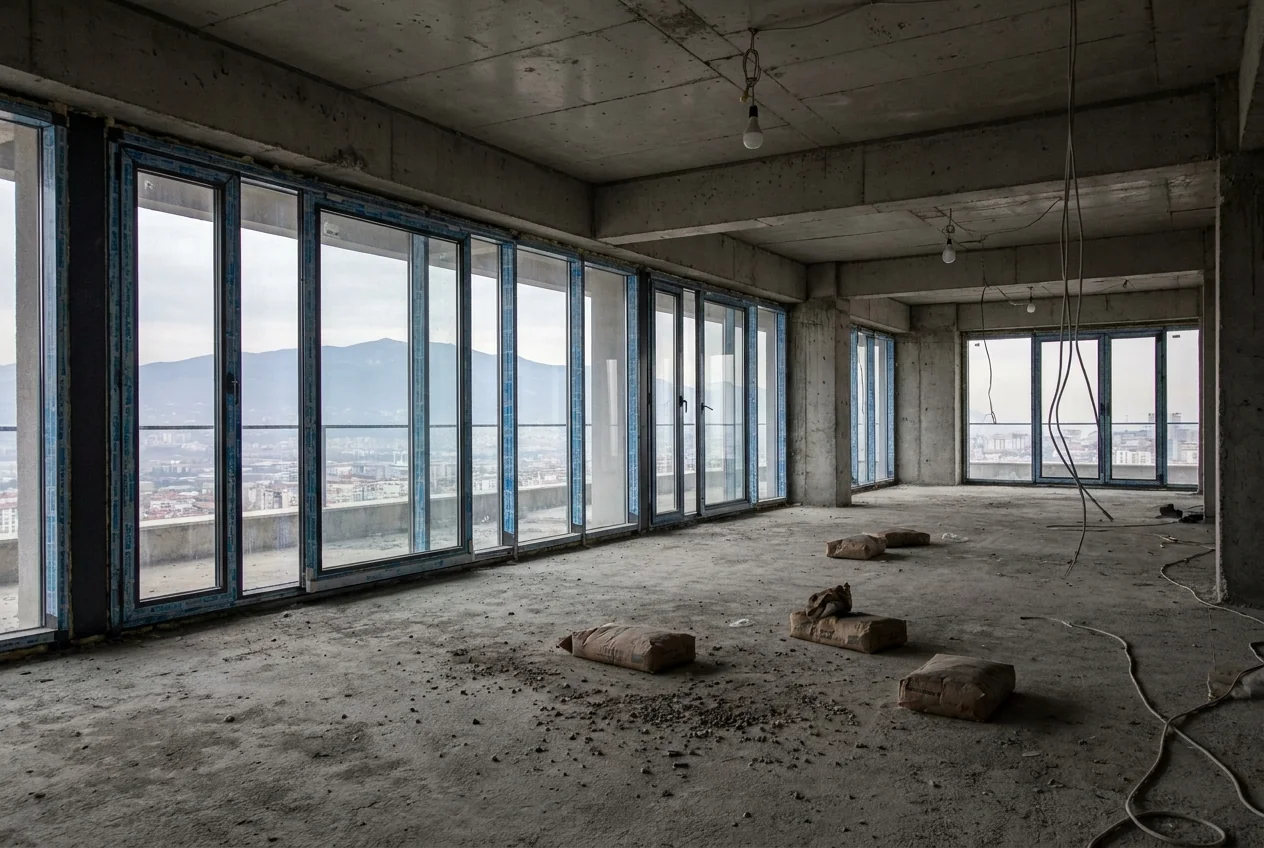
Construction and detail drawings, furniture manufacturing drawings, electrical and lighting plans, quantities and budget. The completeness of this stage is what prevents surprises on site.
5. Site and manufacturing
We coordinate trades, subcontractors and suppliers. While custom furniture is built in workshops, we run the site programme and quality control, and report progress to you regularly.
6. Turnkey handover
Final checks, snag list, cleaning and styling. We hand over a space ready to use, and we stay reachable after handover.
Why one roof?
Every detail lost between what the designer draws and what the builder makes costs time and money. When design and build sit in the same team, decisions survive on site: no surprises, nothing lost.