All projectsDesign concept · visualisation
Aura Aesthetic Clinic
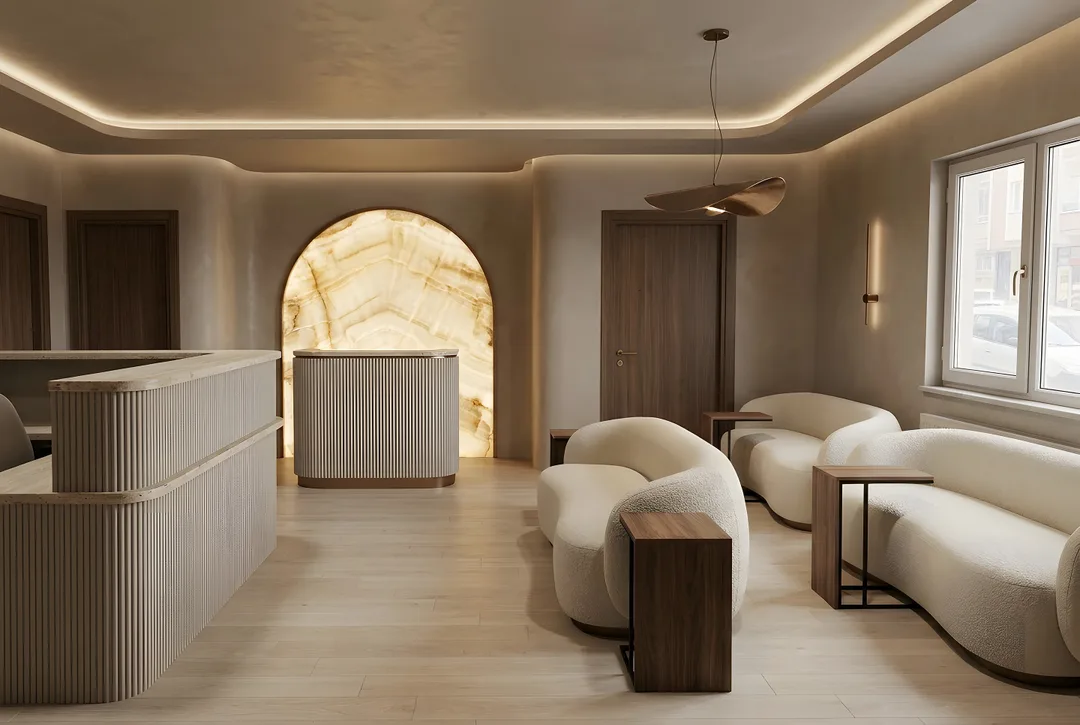
The reassurance of a hotel lobby instead of clinical coldness: soft curves, stone and indirect light.
- Type
- Design concept
- Sector
- Healthcare
- Key materials
- Onyx · Walnut
This work is a design concept (visualisation), not a built project.
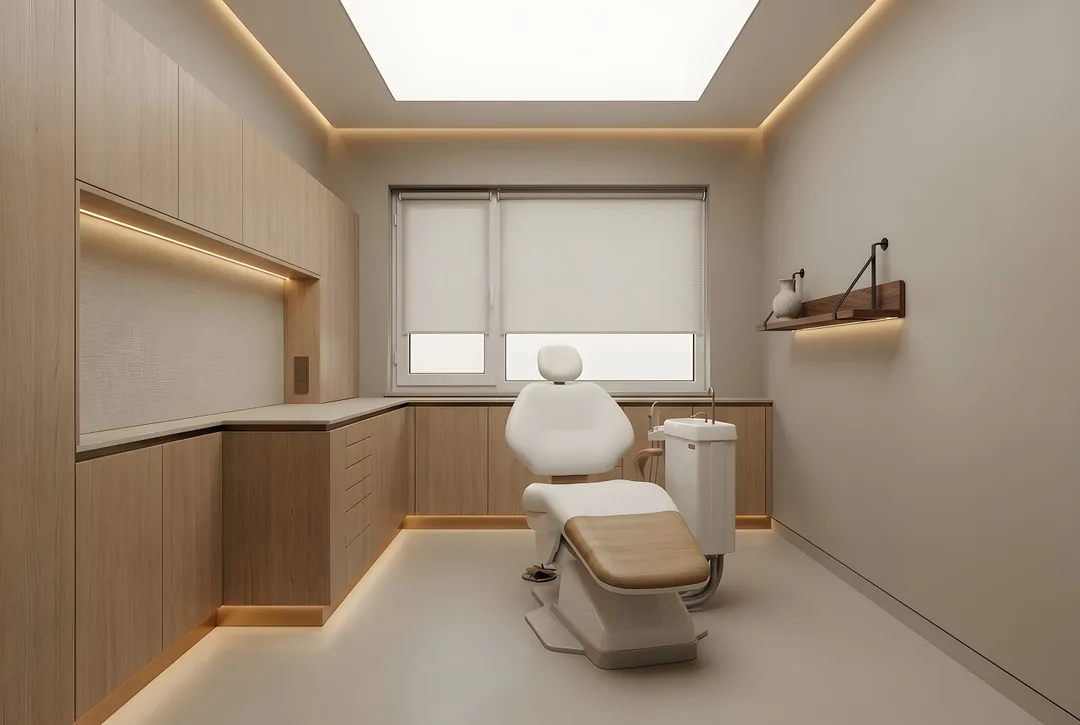
Plastic chairs and fluorescent light raise the anxiety of anyone visiting an aesthetic clinic. The concept moves the waiting experience to the reassurance of a hotel lobby.
Rounded corners, a fluted plaster desk and a backlit onyx arch soften the space; indirect light leaves no harsh shadow on any face. Walnut doors to treatment rooms quietly protect privacy.
Design considerations
- The waiting experience borrows the reassurance of a hotel lobby.
- Rounded corners and a fluted plaster desk soften the space.
- Indirect light is planned to leave no harsh shadow on any face.
- Surfaces are chosen from cleanable, healthcare-appropriate materials.
If realised, ZUS takes it from design to turnkey as a single point of contact: construction drawings, material selection, site coordination and custom furniture.
Images represent the design concept.
Before / After
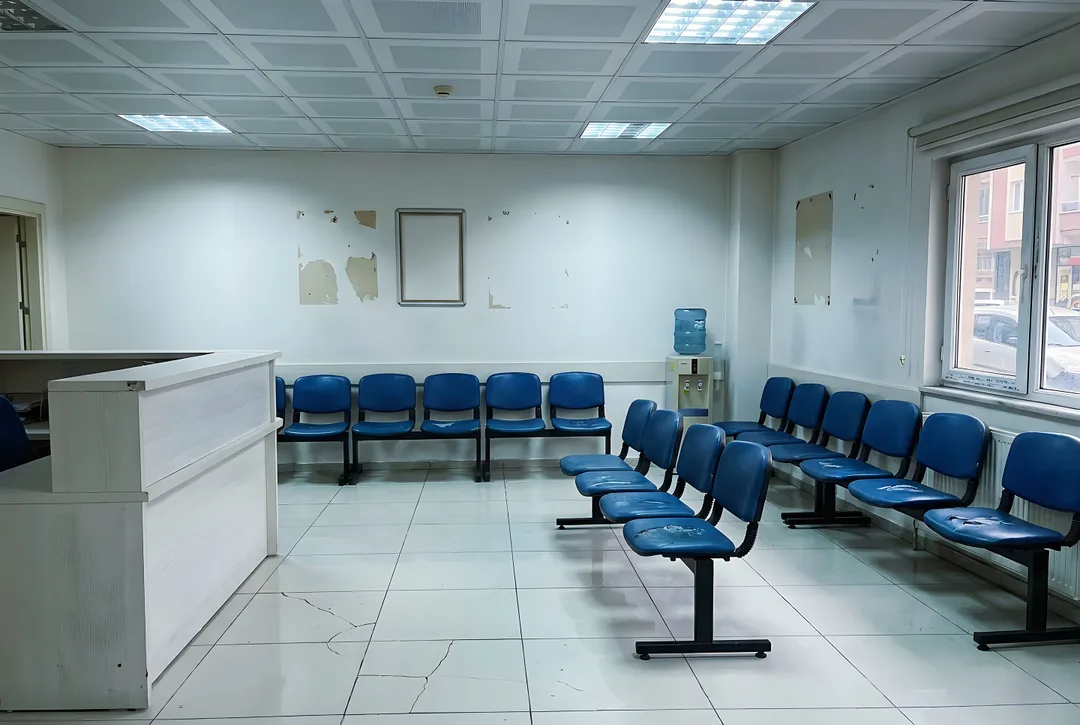 BeforeAfter
Gallery
Images represent the design concept.
Dreaming of a space like this?
Mention this project and we will map out your own route in the first conversation.
Free consultation