All projectsDesign concept · visualisation
Smile Dental Studio
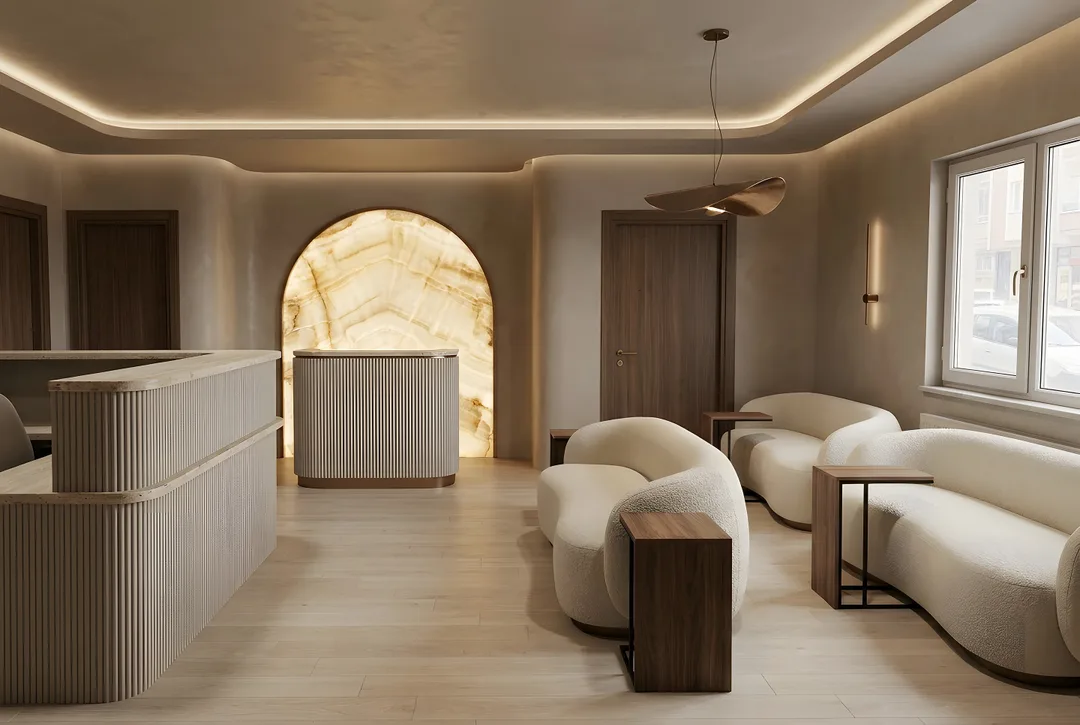
Oak, linen and daylight that make a dental clinic anything but intimidating.
- Type
- Design concept
- Sector
- Healthcare
- Key materials
- Oak
This work is a design concept (visualisation), not a built project.
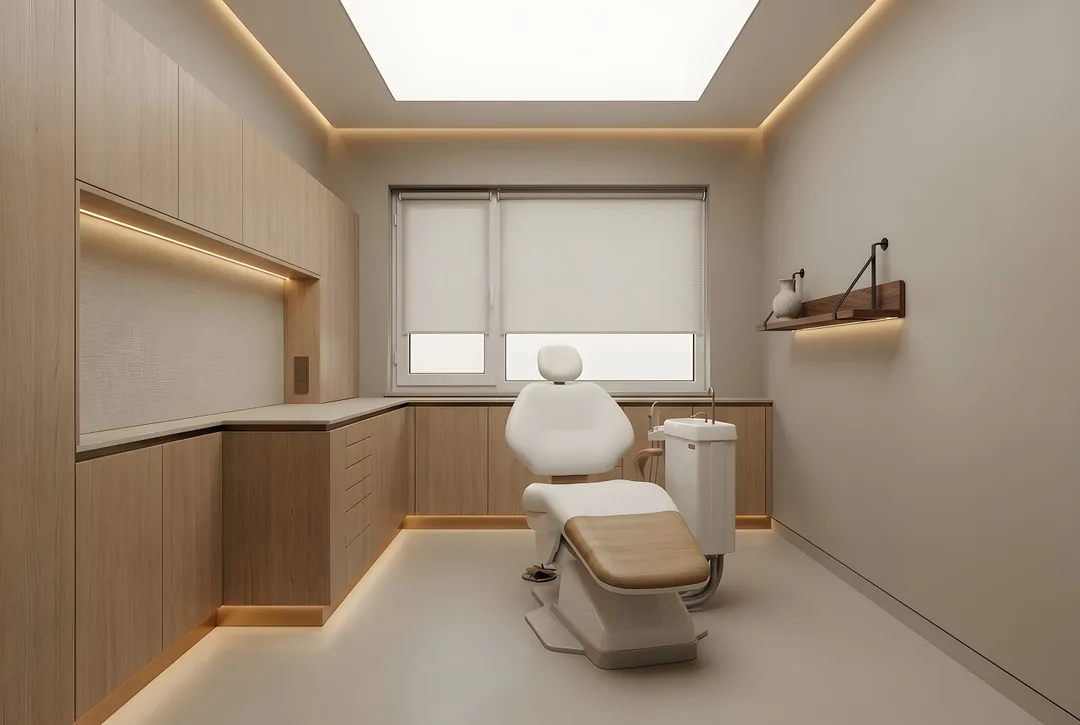
White tiles, fluorescent light and exposed hoses: the visual shorthand for most people's fear of the dentist. The concept turns the treatment room into a place as calm as home.
A handle-less oak joinery wall hides all equipment; a seamless resin floor is both hygienic and warm. A large diffused ceiling panel serves the dentist while a concealed warm cove relaxes the patient.
Design considerations
- The treatment room is designed to feel as calm as home.
- A handle-less oak joinery wall hides all equipment.
- A seamless resin floor is hygienic and warm.
- A large diffused ceiling panel for the dentist, concealed warm light for the patient.
If realised, ZUS takes it from design to turnkey as a single point of contact: construction drawings, material selection, site coordination and custom furniture.
Images represent the design concept.
Before / After
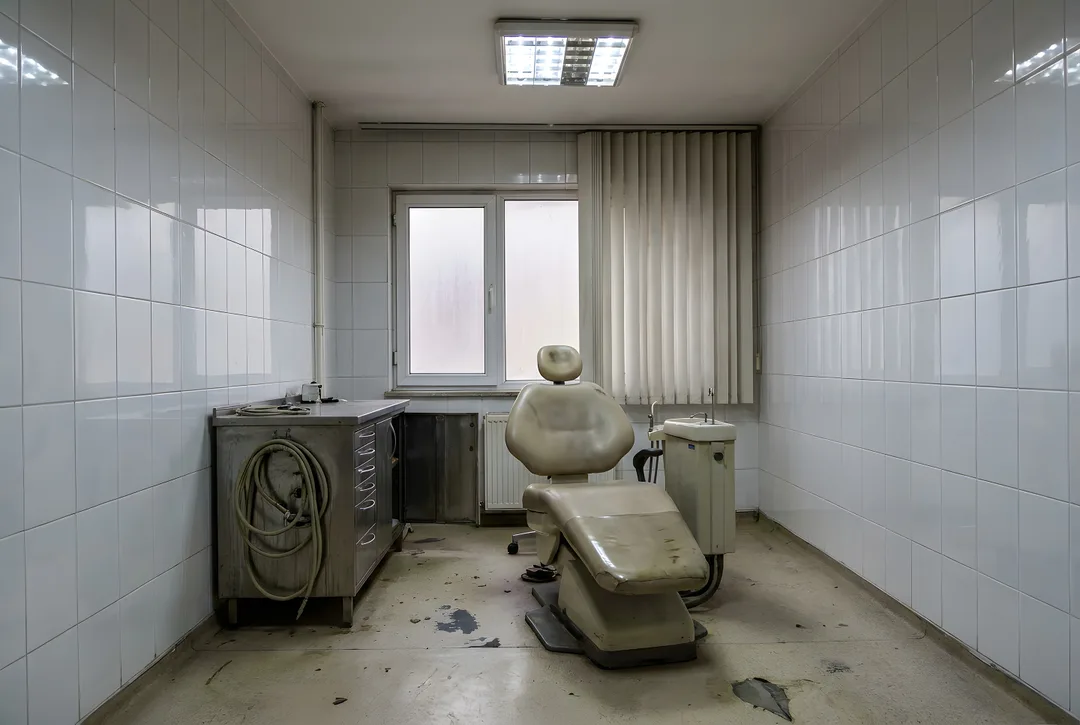 BeforeAfter
Gallery
Images represent the design concept.
Dreaming of a space like this?
Mention this project and we will map out your own route in the first conversation.
Free consultation