All projectsDesign concept · visualisation
Model Hall
A sales gallery that sells a project not yet built: model, materials and experience.
- Type
- Design concept
- Sector
- Office
- Key materials
- Walnut · Bronze
This work is a design concept (visualisation), not a built project.
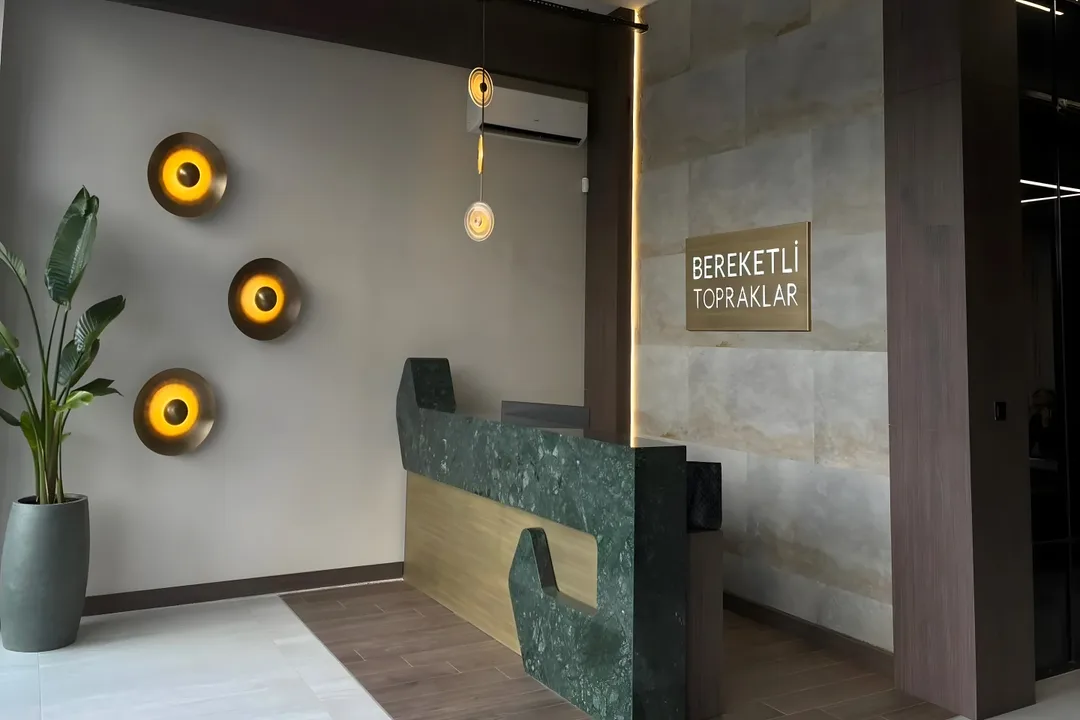
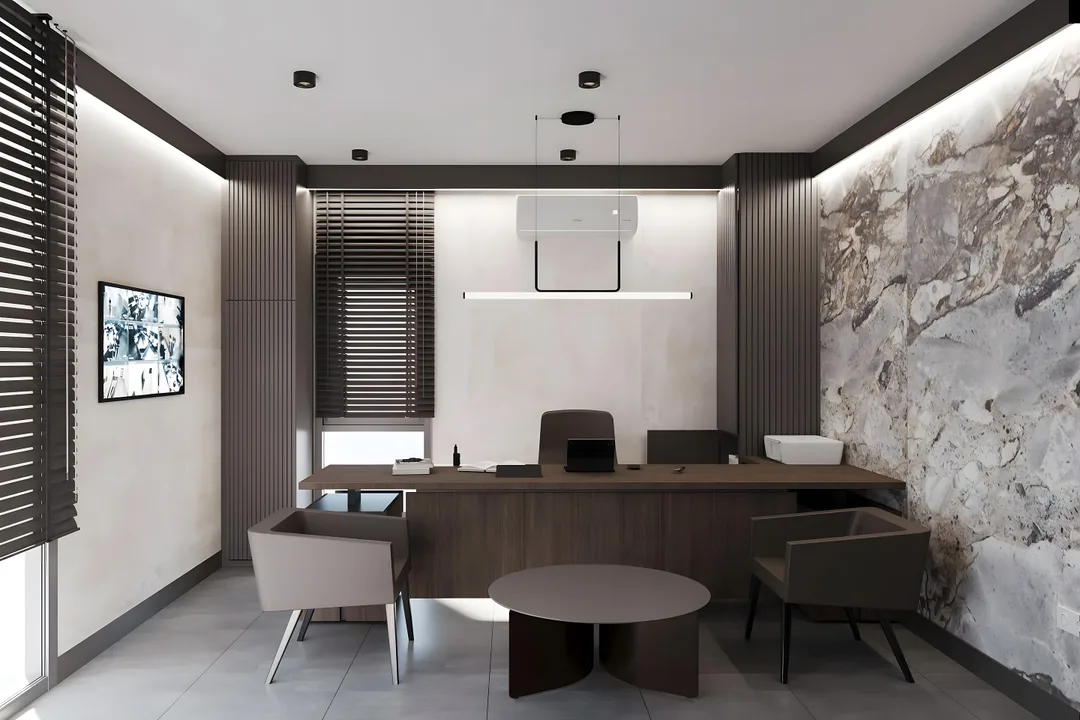
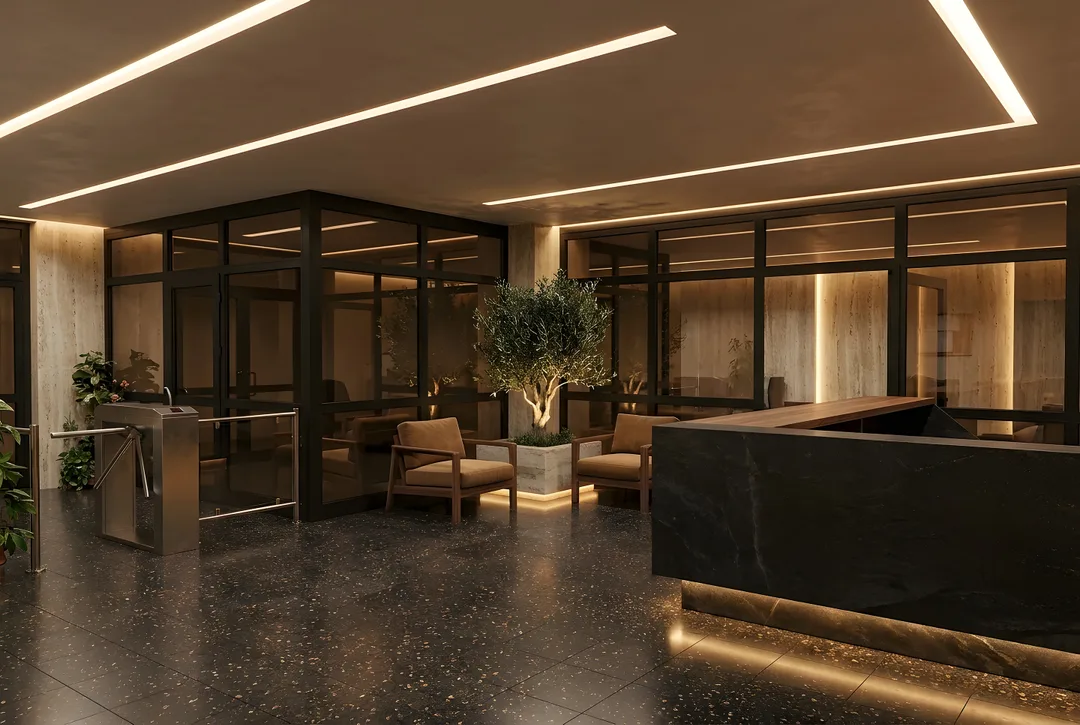
Sales start while the residential project is still a shell; the first space a buyer sees is this office. The concept turns an empty ground-floor unit into a gallery that lets people feel the quality of the project in advance.
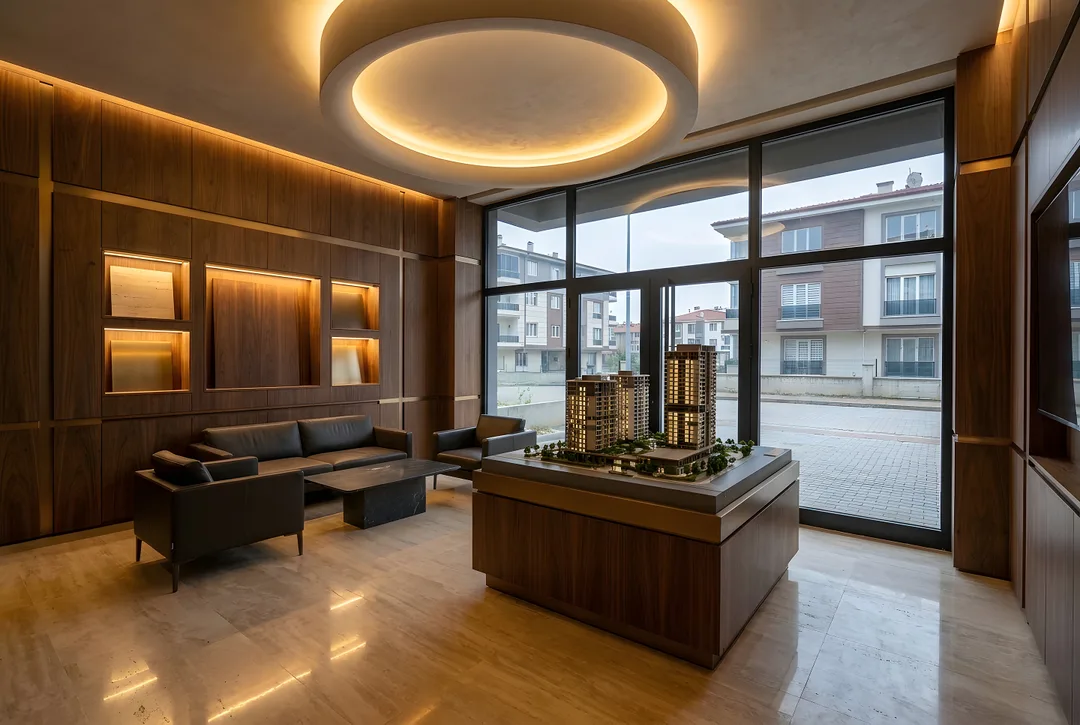
The scale model sits on a walnut and bronze plinth under a circular plaster light; a material library wall makes the stone, wood and metal of the apartments tangible. A dark-stone consultation table is the calm centre of each sales conversation.
Design considerations
- The sales office is designed as a gallery that conveys the project's quality in advance.
- The scale model sits under a circular light as the room's focus.
- A material library wall makes the apartments' materials tangible.
- A dark stone consultation table is the calm centre of each conversation.
If realised, ZUS takes it from design to turnkey as a single point of contact: construction drawings, material selection, site coordination and custom furniture.
Images represent the design concept.
Before / After
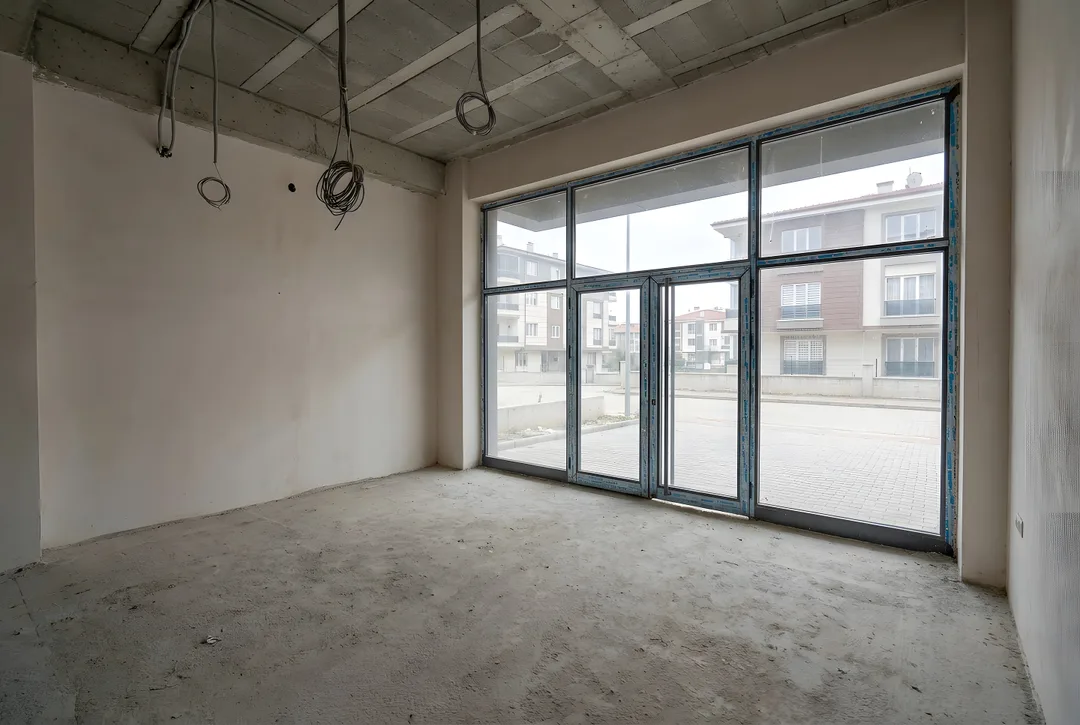 BeforeAfter
Gallery
Images represent the design concept.
Dreaming of a space like this?
Mention this project and we will map out your own route in the first conversation.
Free consultation