All projectsDesign concept · visualisation
Meridian Headquarters
Stone, light and a single welcome line turn a corporate lobby into the brand's first sentence.
- Type
- Design concept
- Sector
- Office
- Key materials
- Travertine · Natural stone · Walnut
This work is a design concept (visualisation), not a built project.
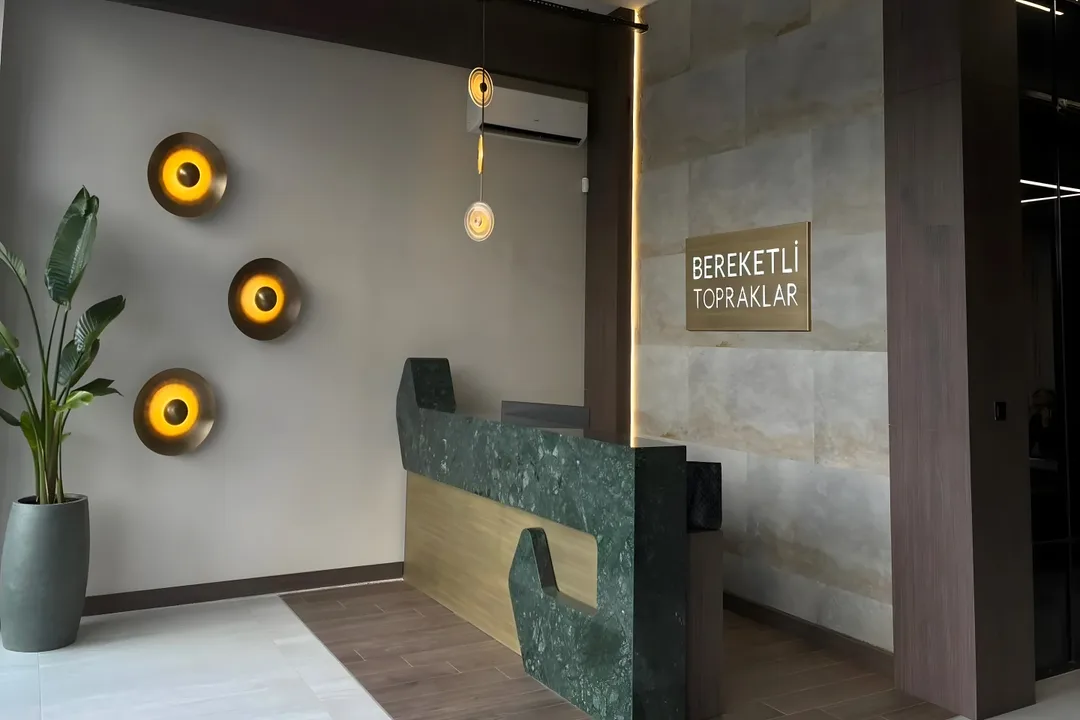
Granite floors, a grid ceiling and a bulky reception counter: that should not be the first sentence a company says to its visitors. The concept rebuilds the lobby around a single welcome line.
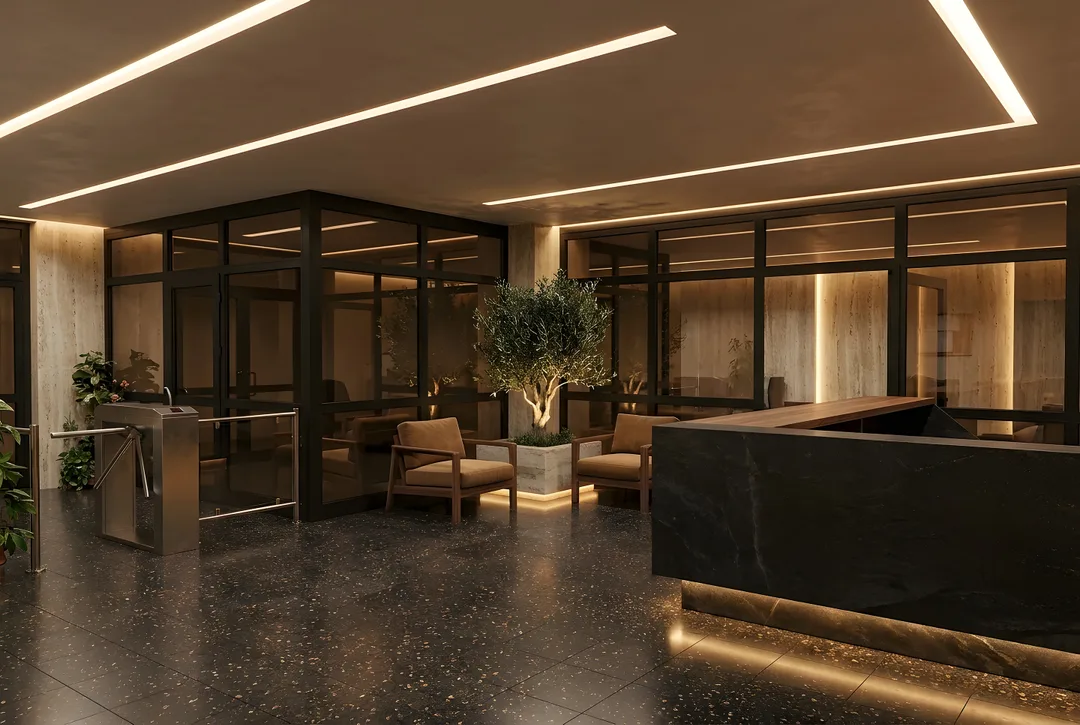
A book-matched travertine wall becomes the backdrop of the brand; the dark-stone reception desk with its walnut top seems to float above the floor. Linear light slots in a seamless plaster ceiling guide visitors naturally from the entrance to the lounge.
Design considerations
- The lobby is organised around a single welcome line from entrance to lounge.
- A book-matched travertine wall is chosen as the brand's backdrop.
- The reception desk, a dark stone body with a walnut top, is designed to appear to float.
- Linear light slots guide visitors naturally; existing security turnstiles are integrated into the new language.
If realised, ZUS takes it from design to turnkey as a single point of contact: construction drawings, material selection, site coordination and custom furniture.
Images represent the design concept.
Before / After
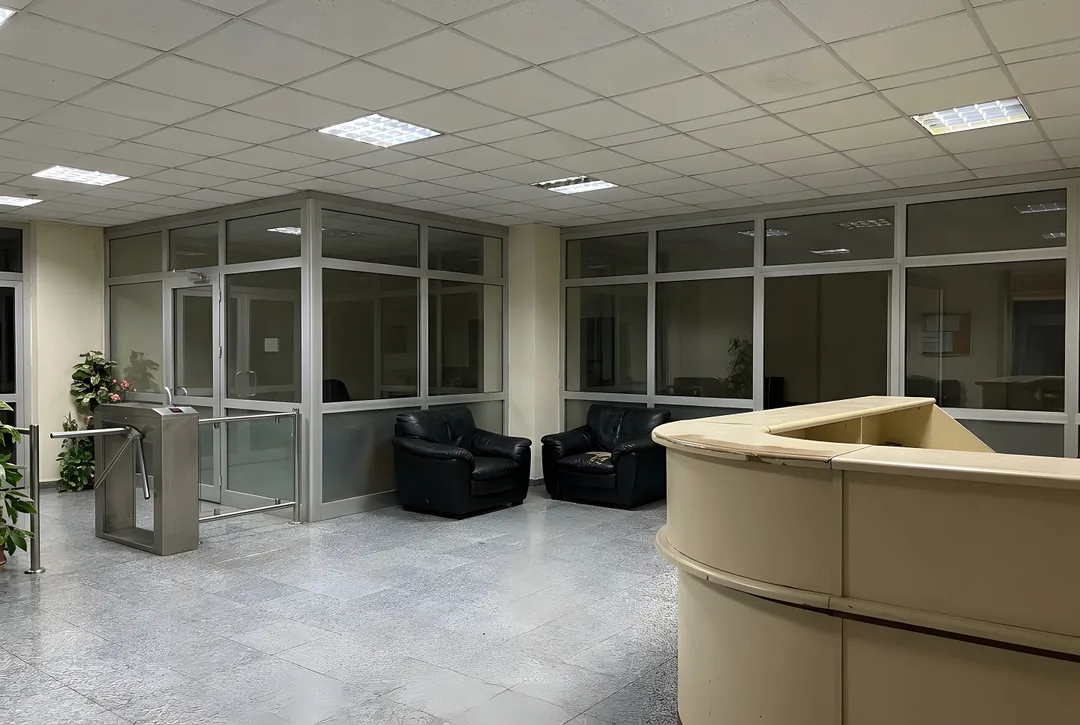 BeforeAfter
Gallery
Images represent the design concept.
Dreaming of a space like this?
Mention this project and we will map out your own route in the first conversation.
Free consultation