All projectsDesign concept · visualisation
Olive House
Aegean limewash, the shade of an olive tree and the coolness of stone in one villa living room.
- Type
- Design concept
- Sector
- Villa
- Key materials
- Brick · Lime plaster · Limestone · Linen
This work is a design concept (visualisation), not a built project.
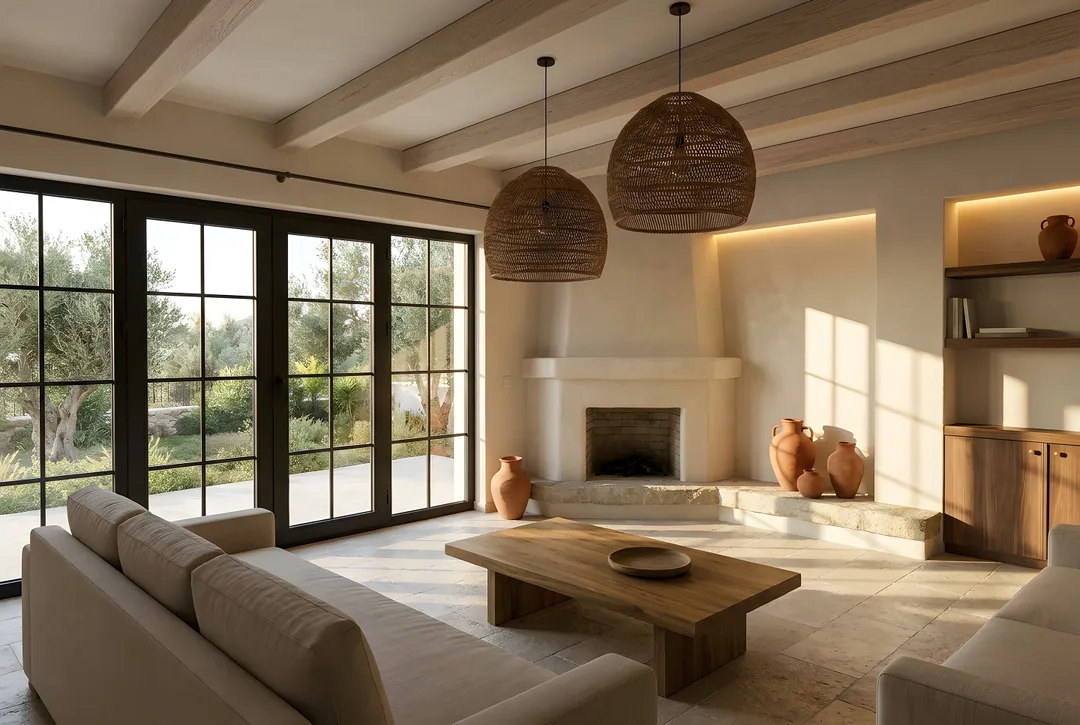
A villa salon tired out by 2000s glossy tiles, varnished beams and a bulky brick fireplace. The concept restores its character without demolition: the beams stay but are bleached, the fireplace is reshaped in lime plaster and the floor turns into hand-tumbled limestone.
The palette comes straight from the landscape: lime white, olive green, earth and raw linen. Black steel French doors merge garden and salon into one room; rattan pendants and a solid olive-wood table bring Aegean craft into a contemporary language.
Design considerations
- The existing beams are kept and bleached: the character is updated, not demolished.
- Lime plaster was chosen because it breathes, balances humidity and grows more beautiful with time.
- Slim black steel doors are designed to merge garden and salon into one space.
- A palette taken from nature: lime white, olive green, earth and raw linen; easy-care materials that age gracefully.
If realised, ZUS takes it from design to turnkey as a single point of contact: construction drawings, material selection, site coordination and custom furniture.
Images represent the design concept.
Before / After
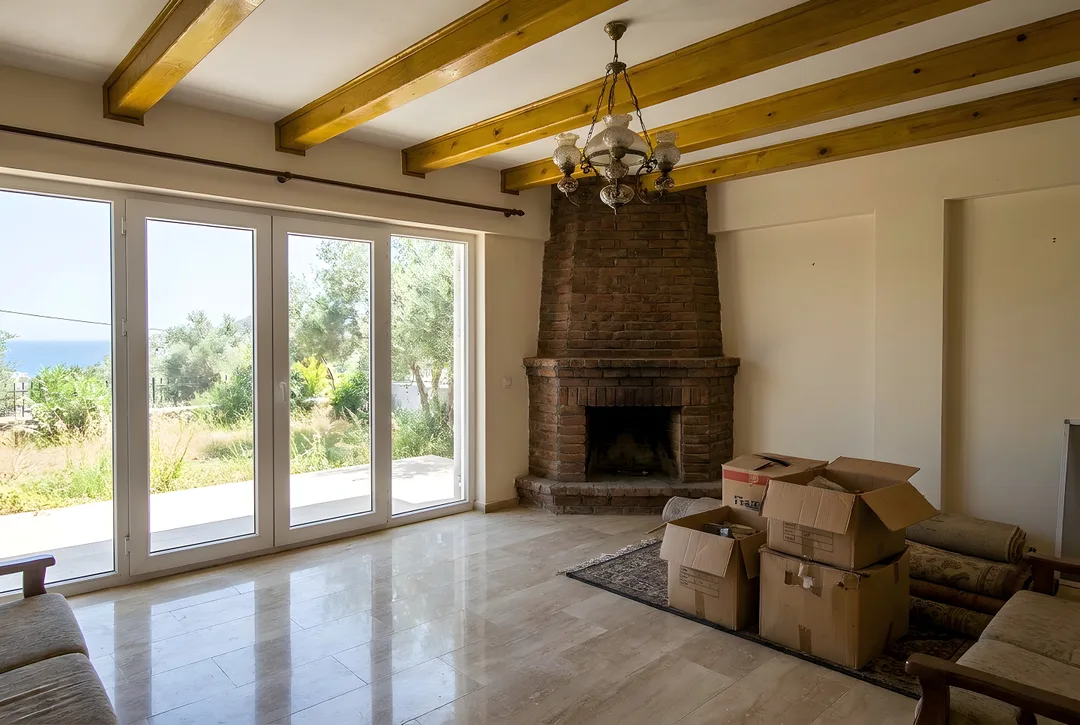 BeforeAfter
Gallery
Images represent the design concept.
Dreaming of a space like this?
Mention this project and we will map out your own route in the first conversation.
Free consultation