All projectsDesign concept · visualisation
Bodrum Cliff Villa
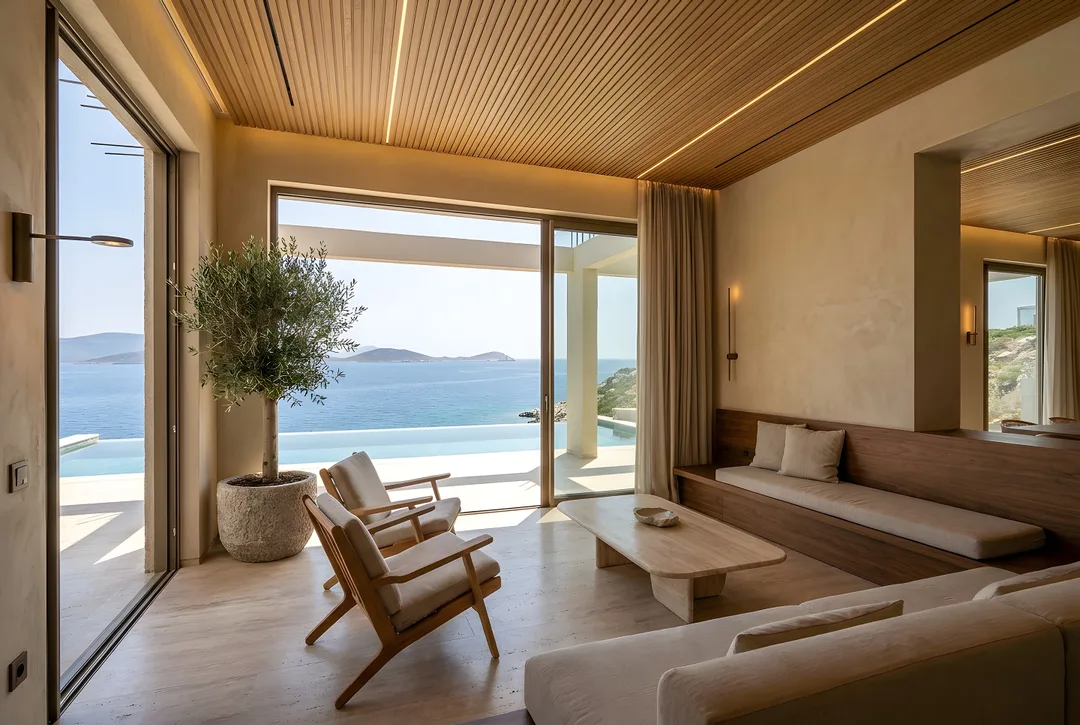
A living space reaching out to the Aegean, where the interior and the infinity pool meet on one horizon line.
- Type
- Design concept
- Sector
- Villa
- Key materials
- Bronze · Travertine · Linen · Teak
This work is a design concept (visualisation), not a built project.
Behind the raw concrete, the whole Aegean. The concept starts with one decision: floor, wall and horizon will meet on one line.
Honed travertine runs seamlessly from inside to the terrace and the infinity edge; bronze-framed sliding glass opens fully to merge salon and terrace. Lime plaster, an oak-slat ceiling and linen; here luxury lives in light and silence.
Design considerations
- Floor, wall and horizon are designed to meet on one line.
- Honed travertine runs seamlessly from inside to the terrace and pool edge.
- Bronze-framed sliding glass opens fully to merge salon and terrace.
- Lime plaster, an oak-slat ceiling and linen; luxury lives in light and silence.
If realised, ZUS takes it from design to turnkey as a single point of contact: construction drawings, material selection, site coordination and custom furniture.
Images represent the design concept.
Before / After
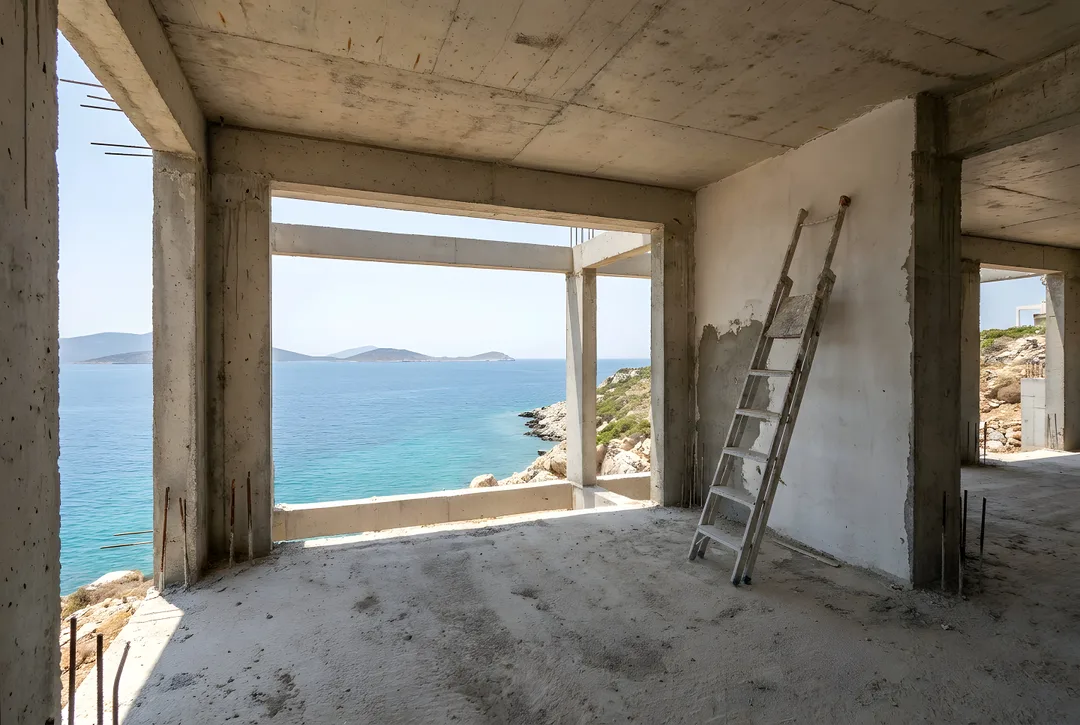 BeforeAfter
Gallery
Images represent the design concept.
Dreaming of a space like this?
Mention this project and we will map out your own route in the first conversation.
Free consultation