Yeşilmen Villa
Soft curves, warm neutrals and marble textures: a villa thought through for every member of the family.
- Type
- Delivered
- Sector
- Villa
- Images
- 3D visualisations
- Services
- interior design
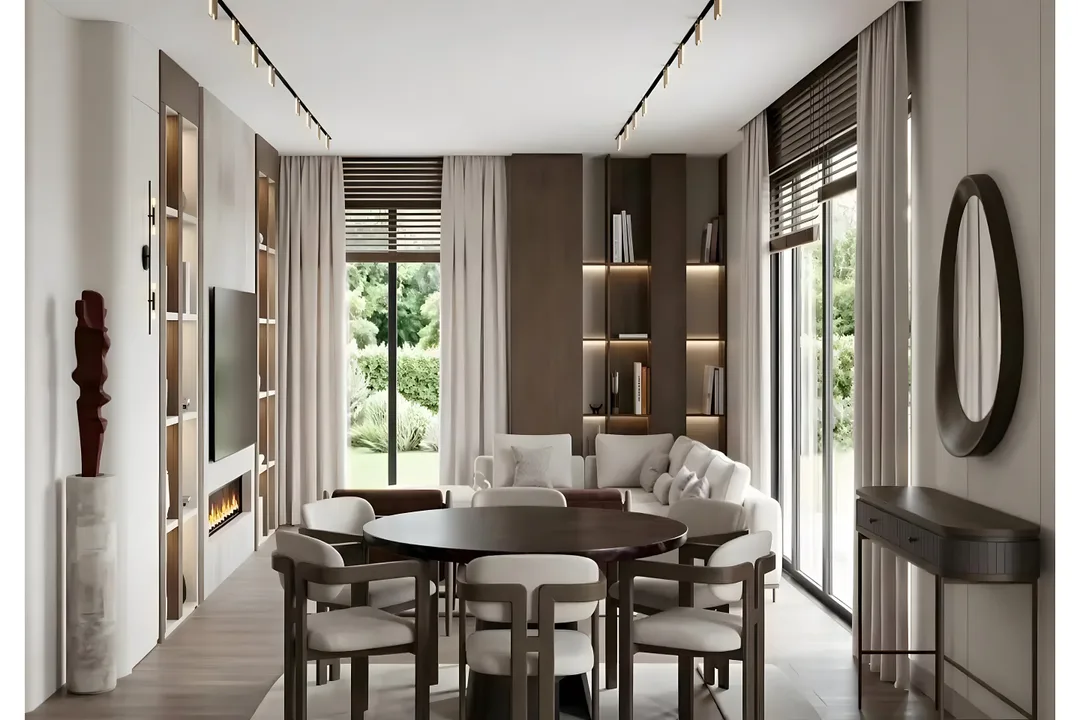
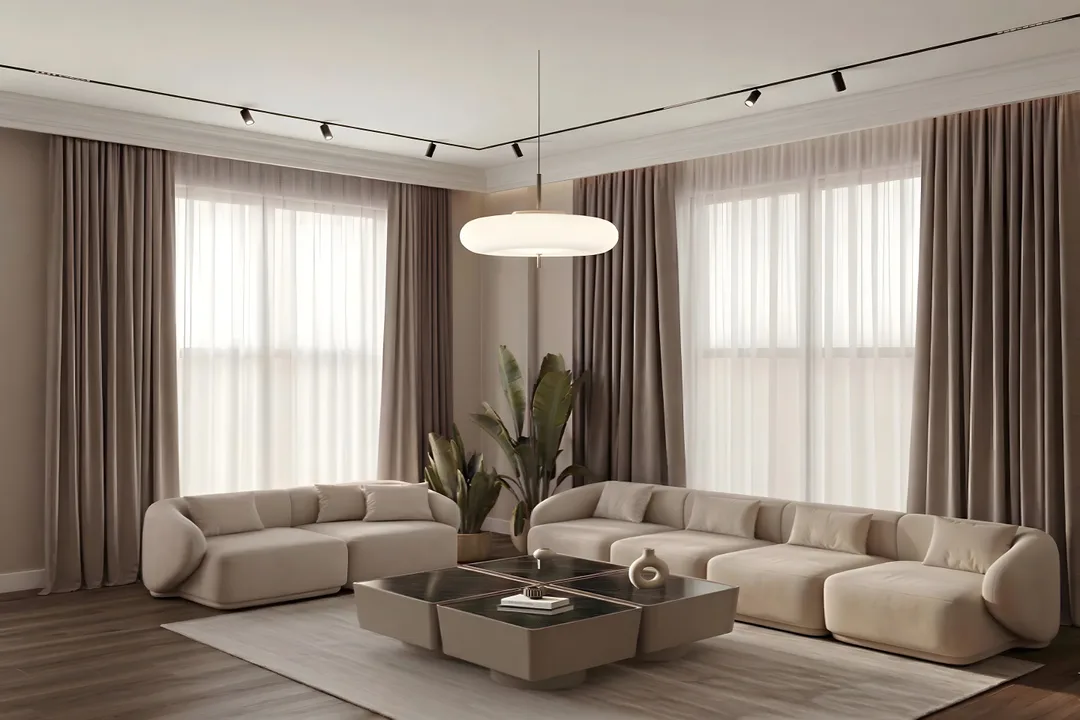
Yeşilmen Villa is built on a language of softness. In the living room, curved modular sofas form a conversation island in front of wide windows, while square nesting tables add a clear geometry. Floating shelves on the media wall and a wide timber floor keep the space warm and calm.
The kitchen has a veined marble splashback, a fluted island and rattan-backed bar stools; glass-fronted timber wall units and a linear pendant make it a natural extension of the living space. Track spotlights keep the ceiling clean while giving each area the light it needs.
Design considerations
- The design language is built on softness: curved sofas, warm neutrals.
- A marble splashback and fluted island make the kitchen a natural extension of the living space.
- Track spotlights keep the ceiling clean while lighting each area.
- Each bedroom tells its own story for its user.
Gallery
Dreaming of a space like this?
Mention this project and we will map out your own route in the first conversation.
Free consultation