All projectsDesign concept · visualisation
Uludağ Penthouse
A rooftop home that frames the mountain: every line in the space is set to a single view.
- Type
- Design concept
- Sector
- Residential
- Key materials
- Travertine · Walnut · Black metal · Bronze
This work is a design concept (visualisation), not a built project.
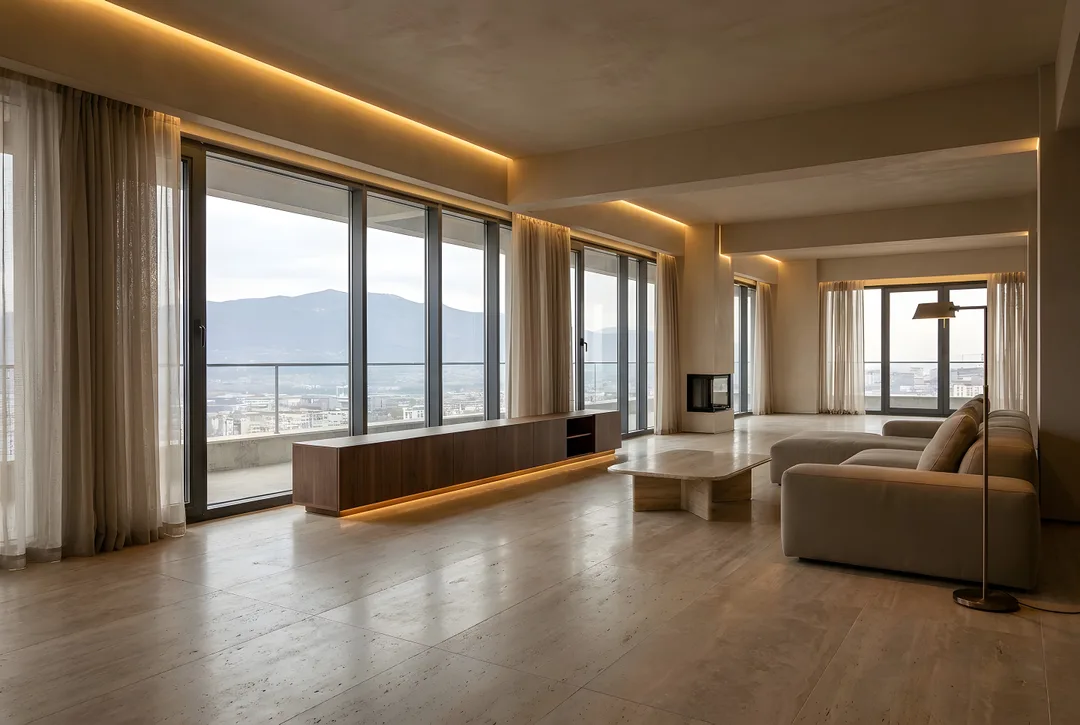
In a raw rooftop shell the most valuable asset was the view, not the concrete. The concept has one rule: the line towards Uludağ stays untouched. Seating, fireplace and the ceiling light line share one axis; the rest of the home works quietly behind it.
The palette is narrow and honest: large-format honed travertine, a hand-oiled solid walnut media wall, a slim black-metal fireplace surround and brushed-bronze details. Technical volumes - air conditioning, curtain motors, cable routes - disappear into the plaster ceiling and the walnut wall, leaving only light and texture.
Design considerations
- Seating, fireplace and the ceiling light line were all aligned on a single view axis.
- Large-format honed travertine reduces joints and lets the floor run uninterrupted towards the view.
- Air conditioning, curtain motors and cable routes are planned inside the ceiling and walnut wall; only light and texture remain visible.
- Three lighting layers: an indirect ceiling line that complements daylight, a floor lamp for reading and hidden LED under the walnut for the evening.
If realised, ZUS takes it from design to turnkey as a single point of contact: construction drawings, material selection, site coordination and custom furniture.
Images represent the design concept.
Before / After
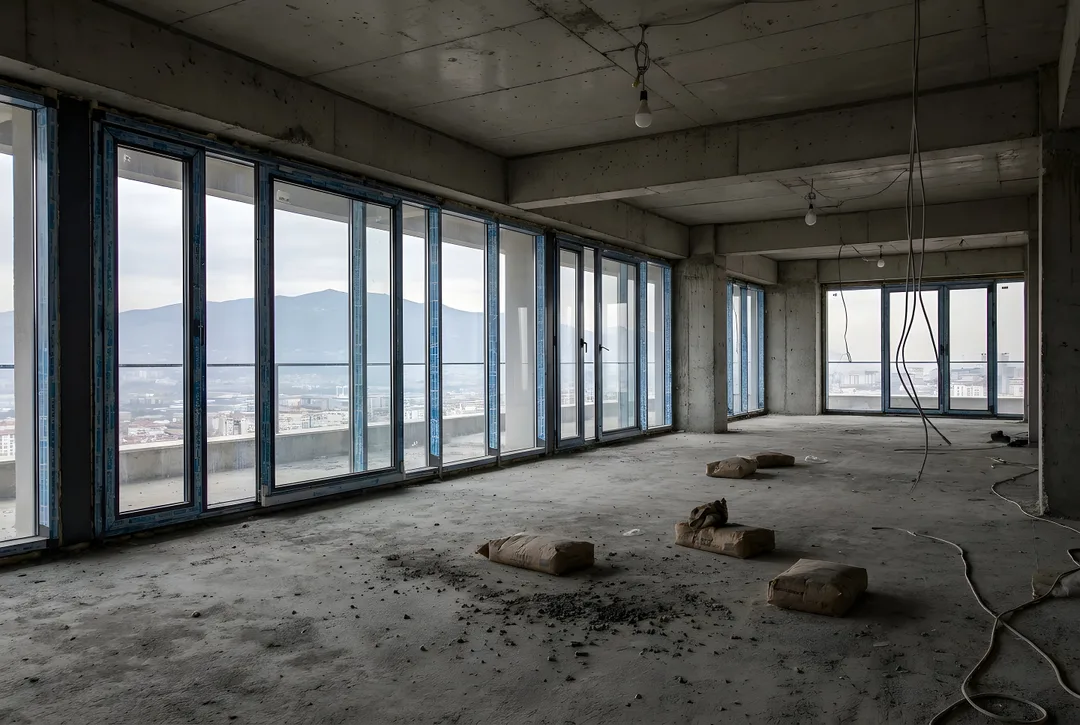 BeforeAfter
Gallery
Images represent the design concept.
Dreaming of a space like this?
Mention this project and we will map out your own route in the first conversation.
Free consultation