All projectsDesign concept · visualisation
Table Meeting Room
A meeting room full of projector screens and cables, reimagined so technology works rather than shows.
- Type
- Design concept
- Sector
- Office
- Key materials
- Walnut · Natural stone · Oak · Linen
This work is a design concept (visualisation), not a built project.
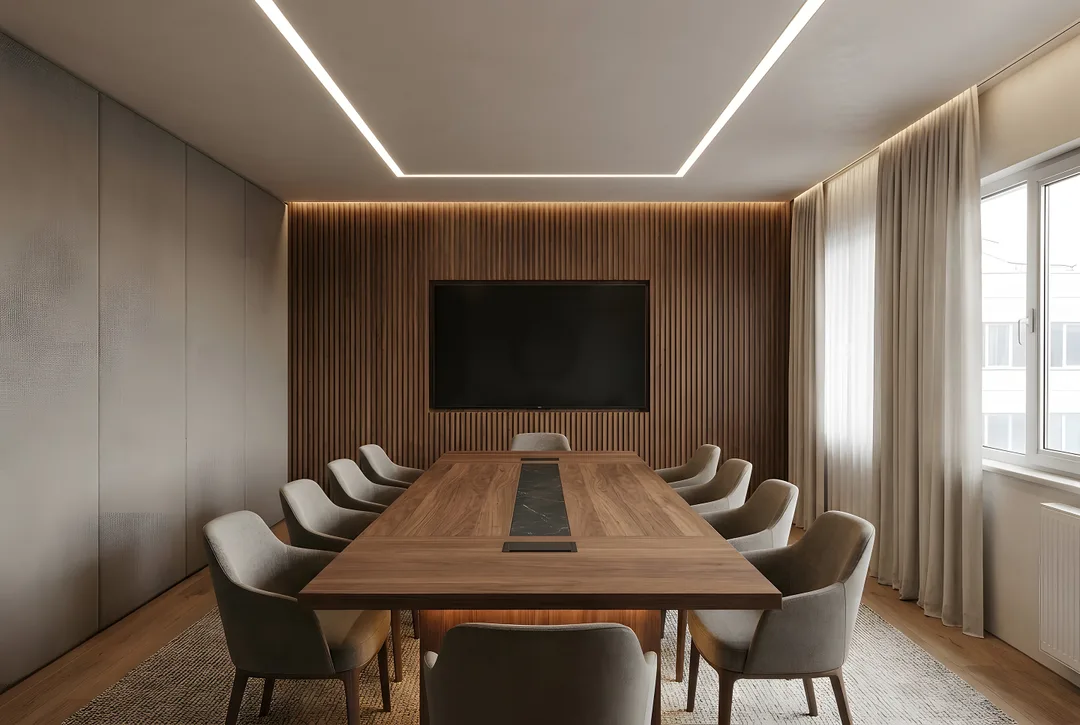
Dangling projector cables, a stained whiteboard and mismatched chairs. The concept does not hide technology; it puts it in its place: the screen sits flush in walnut panelling, connectivity lives inside the table.
A solid walnut table with a stone inlay is the backbone of the room, followed by a linear light in the ceiling. Acoustic fabric panels on the opposite wall make video calls sound clear.
Design considerations
- Technology is put in its place: the screen sits flush, connectivity lives in the table.
- A walnut table with a stone inlay is designed as the room's backbone.
- Acoustic fabric panels on the opposite wall make video calls sound clear.
- A linear ceiling light follows the table.
If realised, ZUS takes it from design to turnkey as a single point of contact: construction drawings, material selection, site coordination and custom furniture.
Images represent the design concept.
Before / After
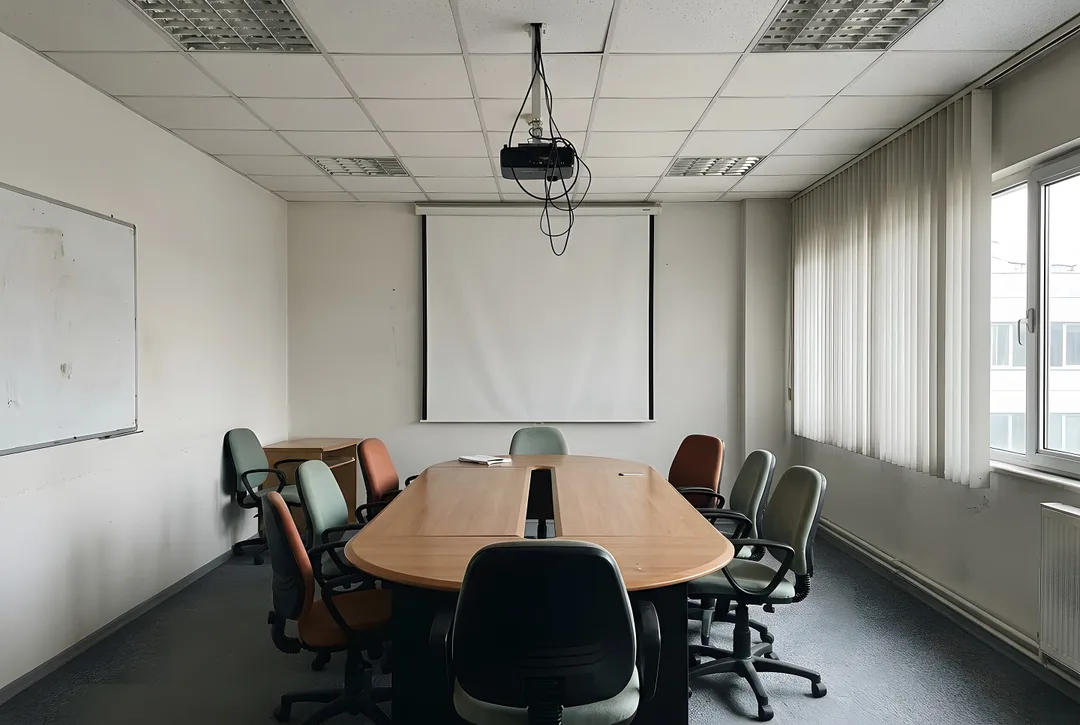 BeforeAfter
Gallery
Images represent the design concept.
Dreaming of a space like this?
Mention this project and we will map out your own route in the first conversation.
Free consultation