All projectsDesign concept · visualisation
Pulse Clinic Admin Office
A clinic's back office turned into a calm, orderly workspace for patient records and appointments.
- Type
- Design concept
- Sector
- Office
- Key materials
- Oak · Linen
This work is a design concept (visualisation), not a built project.
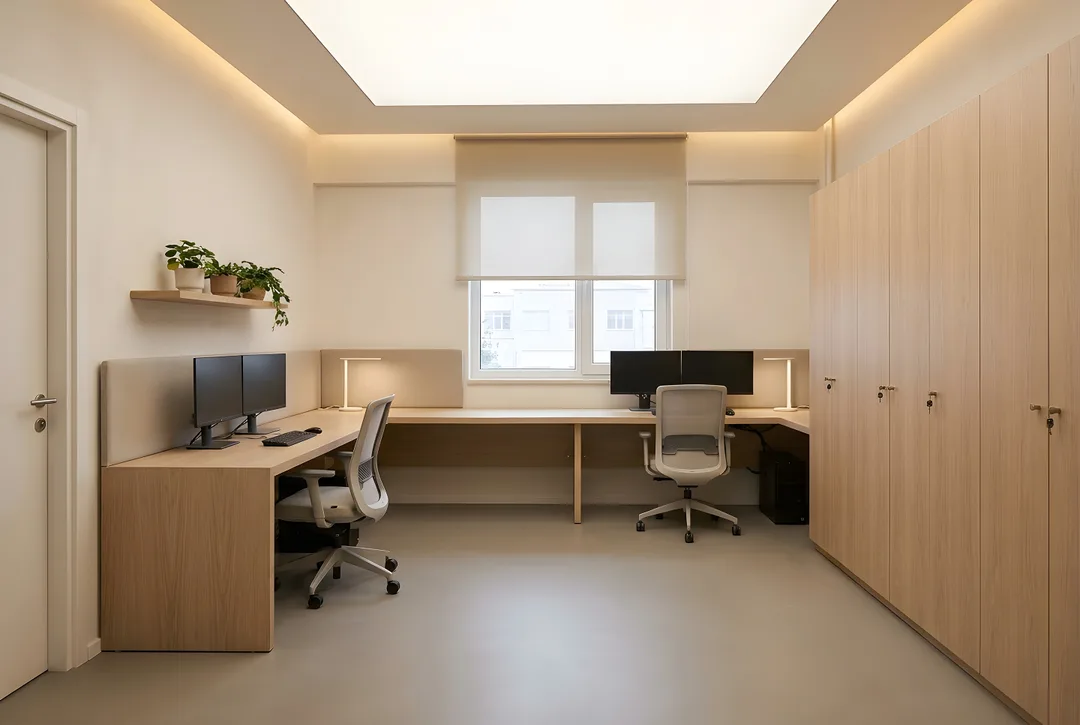
Overflowing file shelves, old monitors and cables: a clinic's patient experience starts in its unseen back office. The concept turns this room into a calm and secure workspace.
Lockable oak cabinets store patient records in line with data protection rules; a wall-to-wall oak desk lets two people work comfortably. A diffused ceiling panel and concealed warm light reduce eye strain over long shifts.
Design considerations
- The back office is designed as a calm, secure workspace.
- Lockable oak cabinets are designed to store patient records in line with data protection.
- A diffused ceiling panel reduces eye strain on long shifts.
- Warm plaster and a seamless floor replace tiles, combining hygiene and comfort.
If realised, ZUS takes it from design to turnkey as a single point of contact: construction drawings, material selection, site coordination and custom furniture.
Images represent the design concept.
Before / After
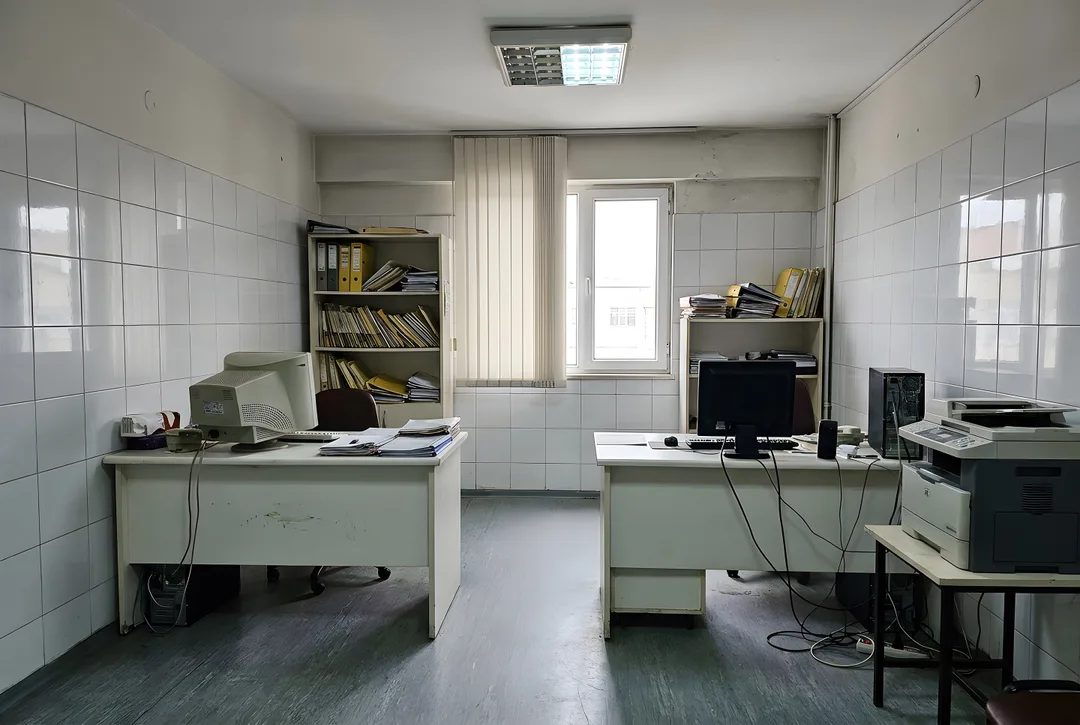 BeforeAfter
Gallery
Images represent the design concept.
Dreaming of a space like this?
Mention this project and we will map out your own route in the first conversation.
Free consultation