All projectsDesign concept · visualisation
Compass CEO Office
A 2000s manager's office turned into a calm room where decisions are made with a clear head.
- Type
- Design concept
- Sector
- Office
- Key materials
- Walnut · Oak · Leather · Travertine
This work is a design concept (visualisation), not a built project.
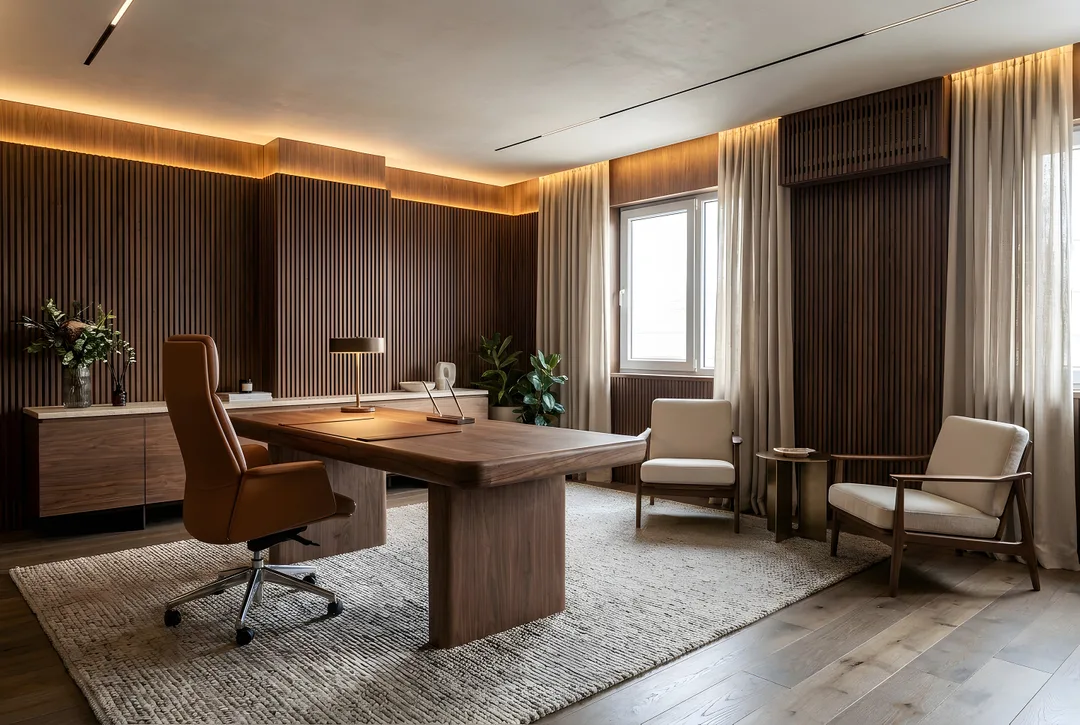
A glossy mahogany desk, a stained carpet and a nest of cables underneath. The concept changes how the room works: a calm desk in front, an intimate meeting corner to the side, a wall behind that hides everything.
Fluted walnut rises to the ceiling and ends in a concealed light reveal; the air conditioning hides behind a walnut grille. A solid walnut desk with a leather inlay keeps cable management inside its body, and a travertine-topped credenza with two lounge chairs turns formal meetings into conversations.
Design considerations
- The room is divided into three zones: a calm desk, an intimate meeting corner and a wall that hides everything.
- Fluted walnut rises to the ceiling and ends in a concealed light reveal.
- Cable management is integrated into the desk body.
- Air conditioning and technical gear are planned behind a walnut grille.
If realised, ZUS takes it from design to turnkey as a single point of contact: construction drawings, material selection, site coordination and custom furniture.
Images represent the design concept.
Before / After
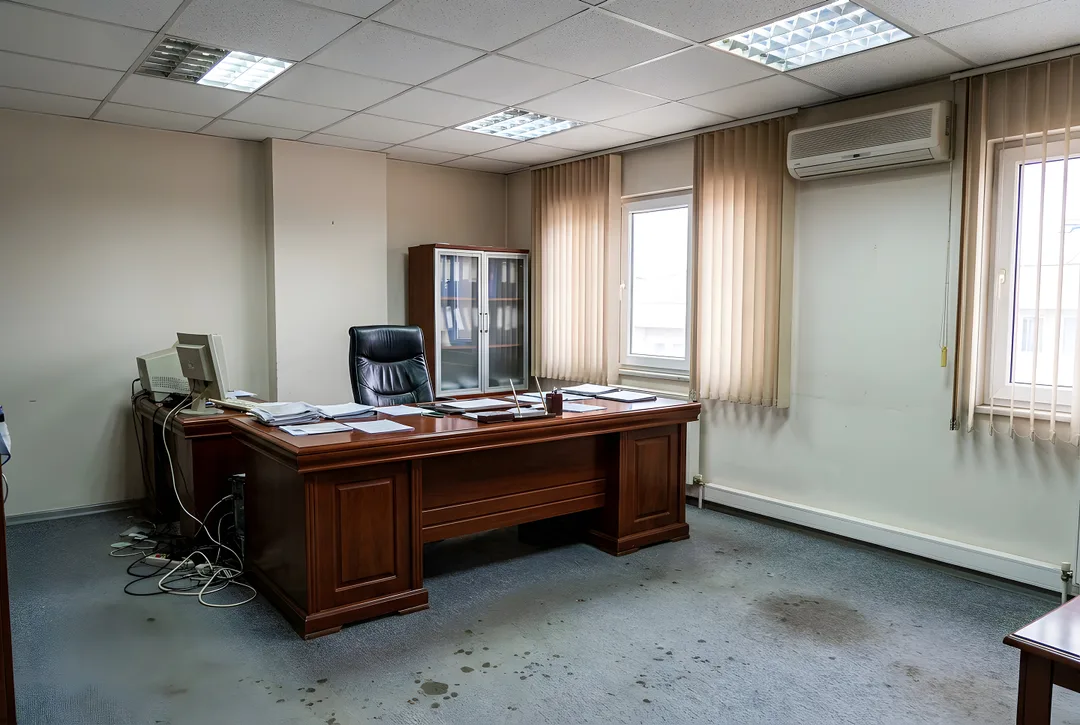 BeforeAfter
Gallery
Images represent the design concept.
Dreaming of a space like this?
Mention this project and we will map out your own route in the first conversation.
Free consultation