All projectsDesign concept · visualisation
Ledger Accounting Office
An accounting office lost among grey cubicles and filing cabinets, turned into a workspace where order itself becomes the design.
- Type
- Design concept
- Sector
- Office
- Key materials
- Oak · Linen · Black metal
This work is a design concept (visualisation), not a built project.
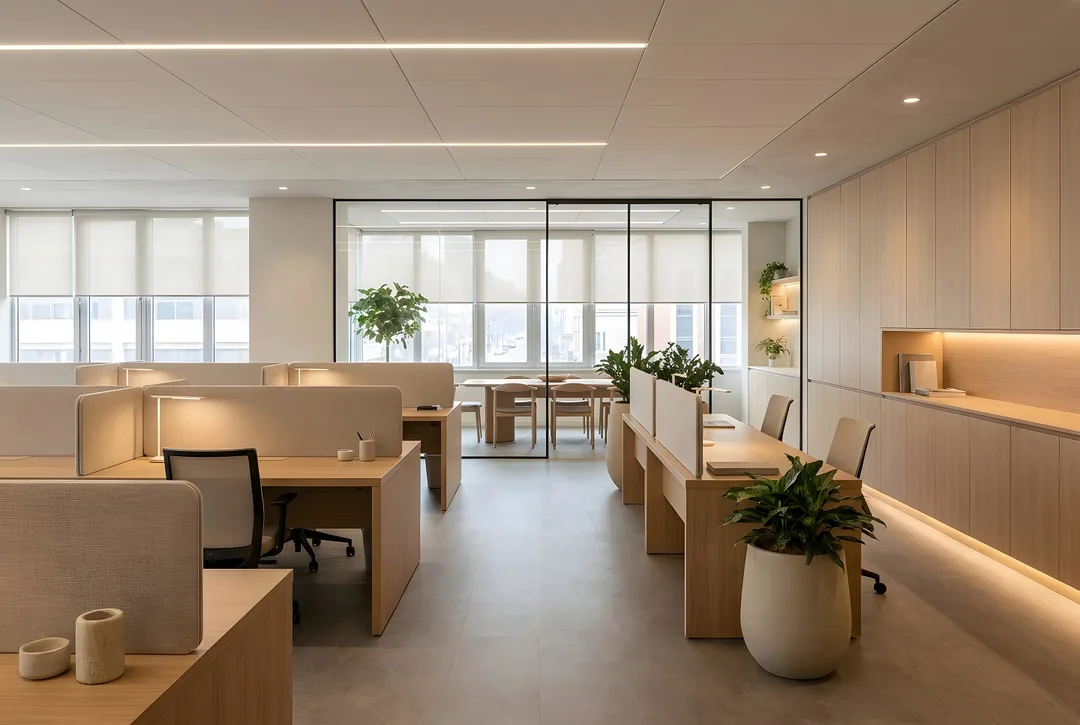
Grey partitions, metal filing cabinets and stacks of binders. In an accounting office, order is the work itself; the concept moves that order into an invisible storage wall.
Handle-less oak cabinets up to the ceiling hold the entire archive; low oak desk clusters are separated by linen-covered acoustic screens. An acoustic ceiling with long light lines reduces fatigue, and a glazed meeting room gives client meetings privacy.
Design considerations
- Order moves into an invisible storage wall.
- Cabinet interiors are planned around binder sizes.
- Linen acoustic screens and an acoustic ceiling reduce fatigue through the day.
- A glazed meeting room gives client meetings privacy.
If realised, ZUS takes it from design to turnkey as a single point of contact: construction drawings, material selection, site coordination and custom furniture.
Images represent the design concept.
Before / After
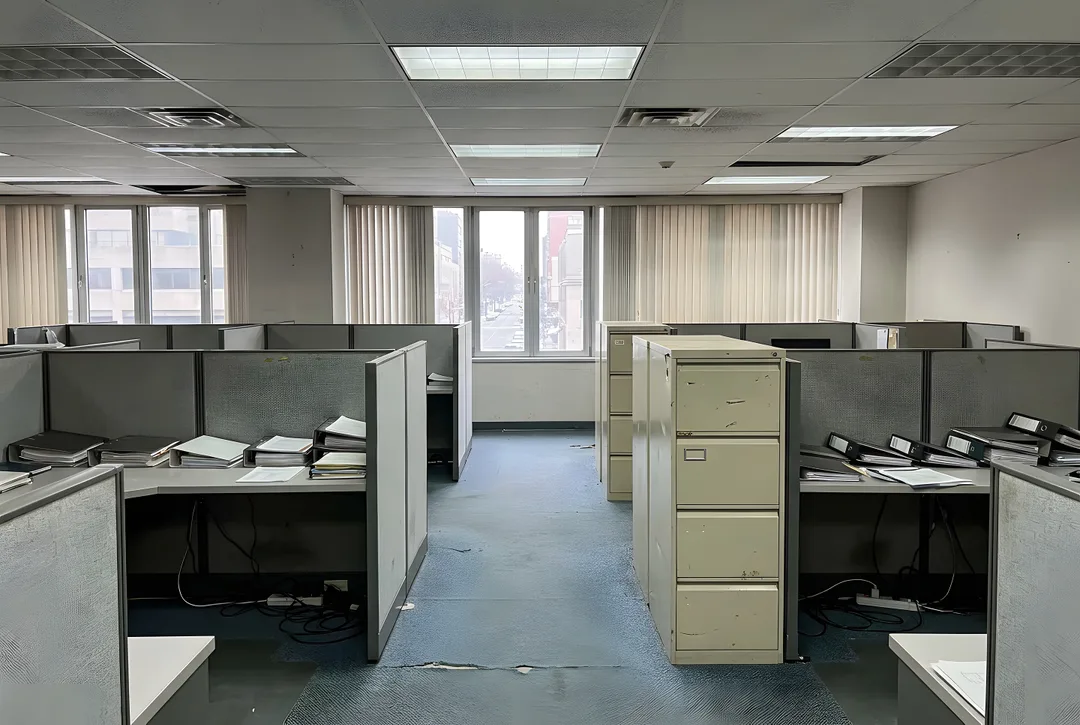 BeforeAfter
Gallery
Images represent the design concept.
Dreaming of a space like this?
Mention this project and we will map out your own route in the first conversation.
Free consultation