All projectsDesign concept · visualisation
Junction Creative Agency
A cramped flat-turned-office reimagined as a creative studio where ideas live on the walls.
- Type
- Design concept
- Sector
- Office
- Key materials
- Oak · Black steel · Cork · Leather
This work is a design concept (visualisation), not a built project.
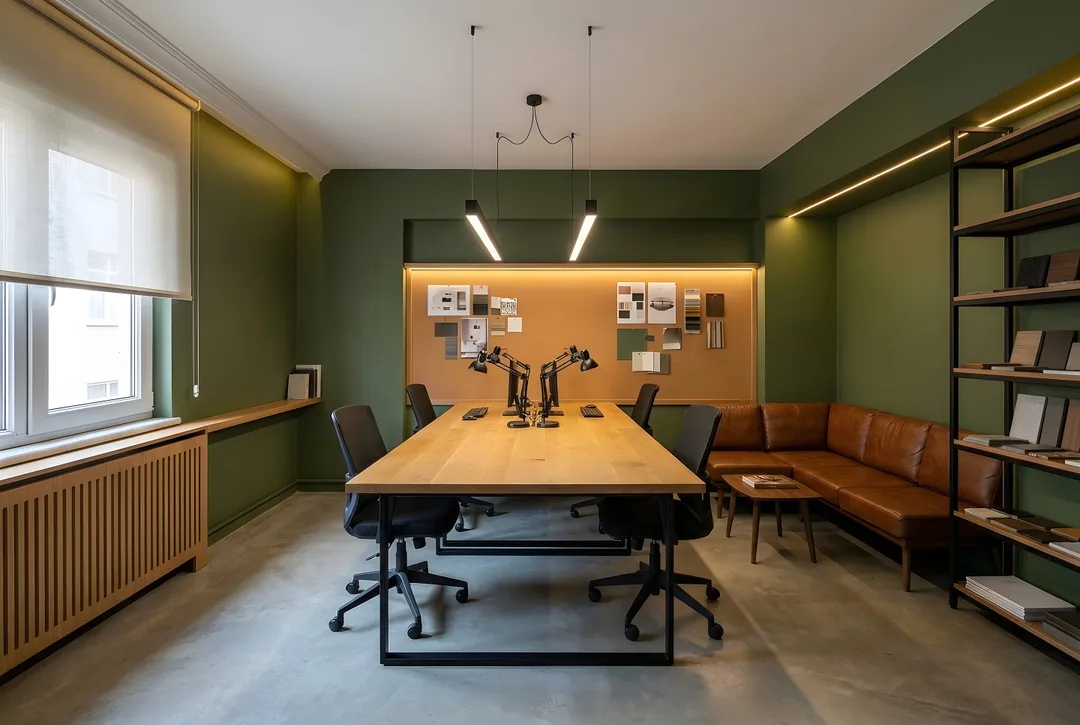
White desks pushed together, power strips and boxes on the floor: a familiar sight in small agencies. The concept gathers the room around one long table and one idea wall.
A full-length cork and oak wall becomes a presentation and work surface, lit like a gallery by a picture-rail light. Olive green walls, a concrete-look floor and a mid-century leather corner make the space ready for both focus and conversation.
Design considerations
- The room gathers around one long table and one idea wall.
- A cork and oak wall is designed as a presentation and work surface.
- Olive green walls and a concrete-look floor make a creative yet calm base.
- Table and board systems are conceived as movable modules.
If realised, ZUS takes it from design to turnkey as a single point of contact: construction drawings, material selection, site coordination and custom furniture.
Images represent the design concept.
Before / After
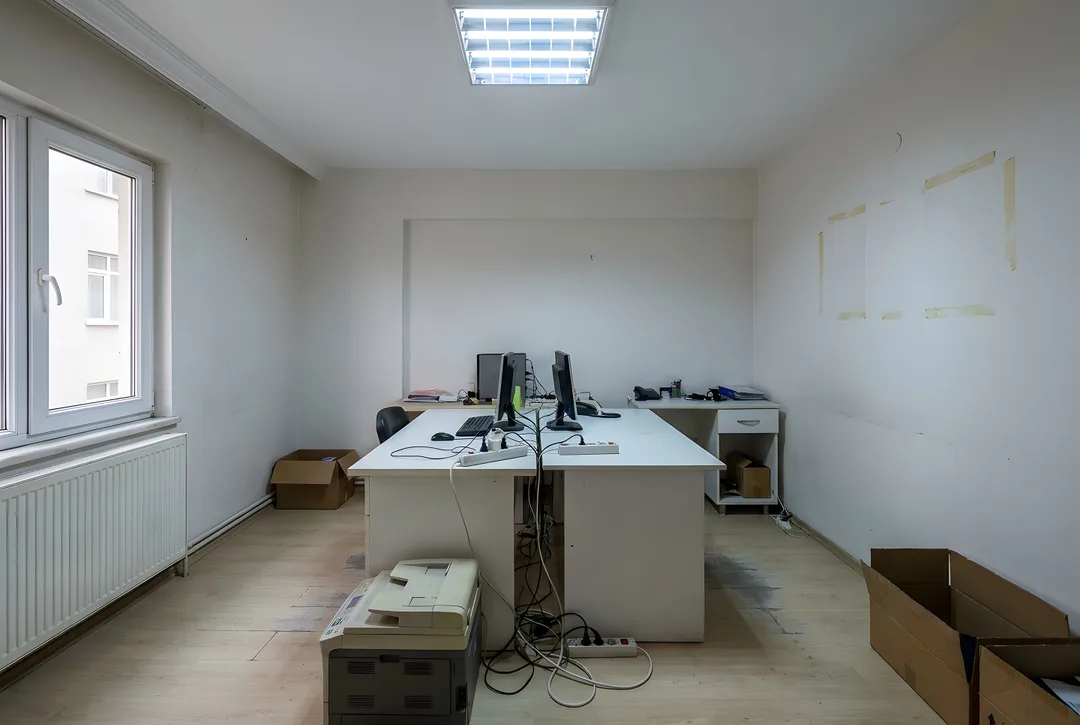 BeforeAfter
Gallery
Images represent the design concept.
Dreaming of a space like this?
Mention this project and we will map out your own route in the first conversation.
Free consultation