All projectsDesign concept · visualisation
Ember Cigar & Wine Lounge
A villa basement turned into a private cigar and wine lounge wrapped in leather, walnut and warm light.
- Type
- Design concept
- Sector
- Residential
- Key materials
- Walnut · Bronze · Leather · Emperador marble
This work is a design concept (visualisation), not a built project.
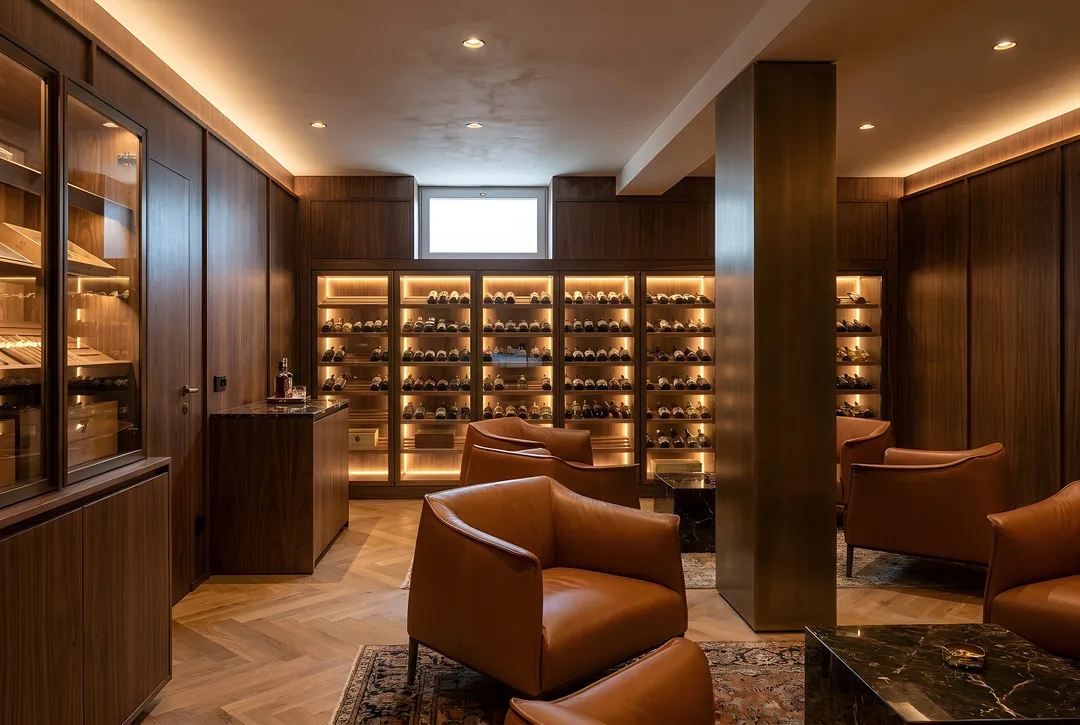
Raw concrete, exposed pipes and a single bulb. The concept turns the basement into the house's most private room for guests: where the second half of the evening happens.
Smoked walnut panelling, a backlit climate-controlled wine wall and a walnut-and-bronze humidor; cognac leather chairs and a dark Emperador marble table create a warm, calm atmosphere.
Design considerations
- The basement is designed as the home's most private room for guests.
- Separate climate conditions are planned for cigars and wine.
- Smoked walnut, cognac leather and dark Emperador marble create a warm, calm atmosphere.
- Pipework moves into the ceiling to simplify the space.
If realised, ZUS takes it from design to turnkey as a single point of contact: construction drawings, material selection, site coordination and custom furniture.
Images represent the design concept.
Before / After
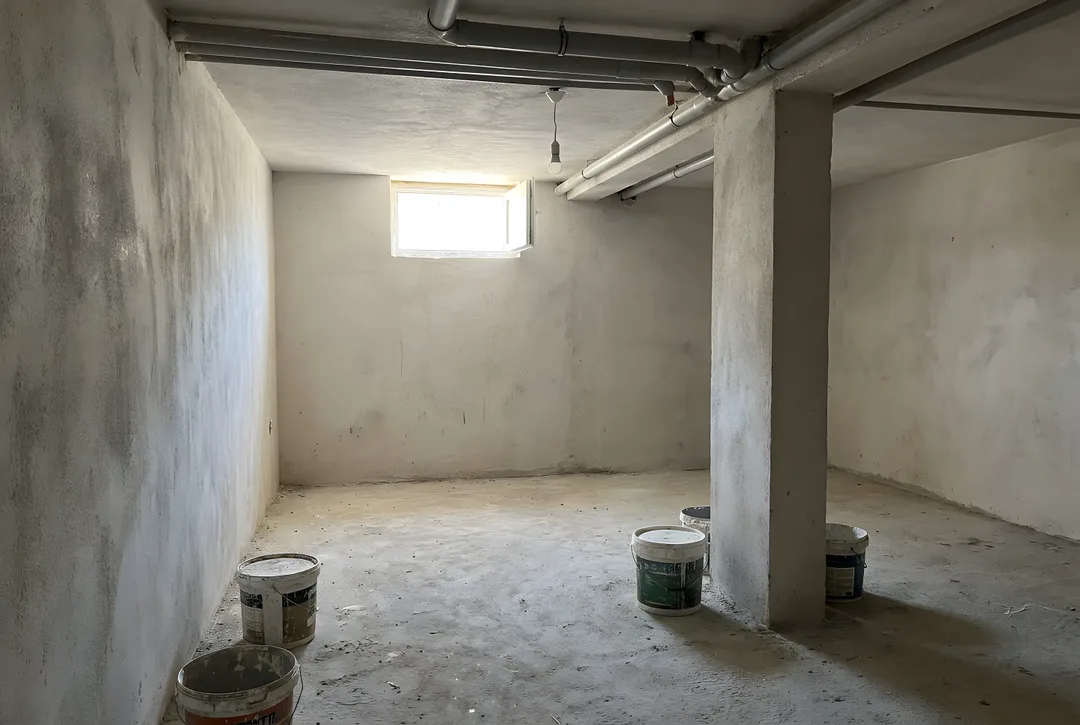 BeforeAfter
Gallery
Images represent the design concept.
Dreaming of a space like this?
Mention this project and we will map out your own route in the first conversation.
Free consultation