All projectsDesign concept · visualisation
Threshold Residence Lobby
The first moment of coming home: a residence entrance raised to hotel-lobby elegance.
- Type
- Design concept
- Sector
- Residential
- Key materials
- Marble · Walnut · Bronze
This work is a design concept (visualisation), not a built project.
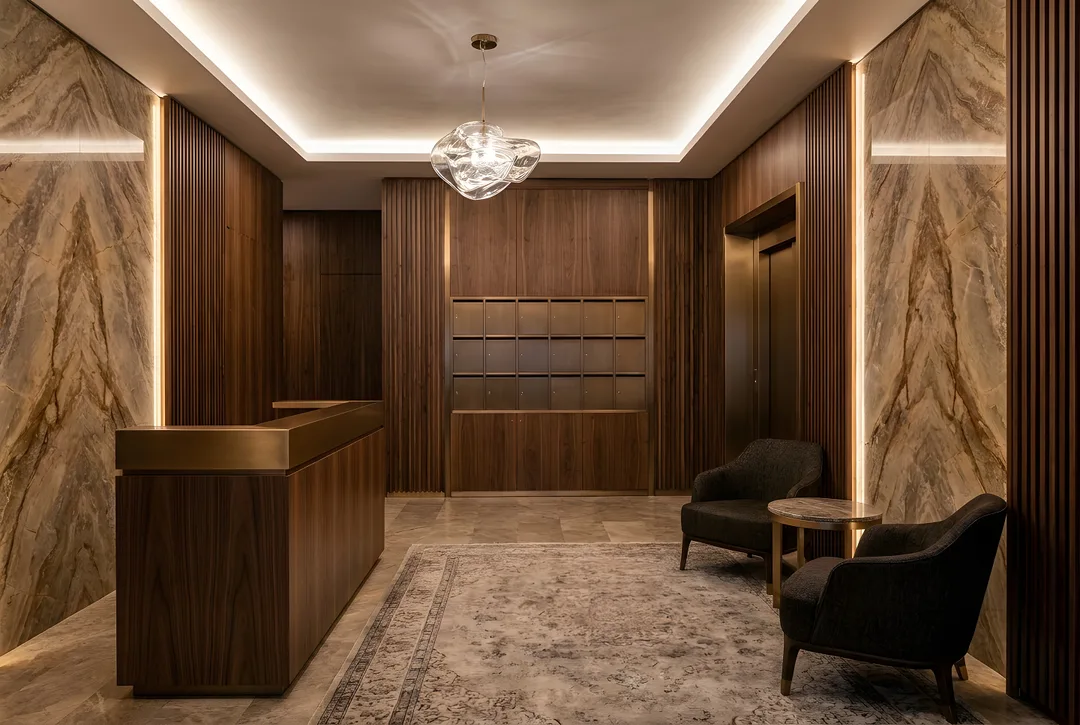
Granite floors, metal mailboxes and a single fluorescent light. A building's value is often decided in the first ten seconds; the concept turns the entrance into the best moment of coming home.
Book-matched marble and fluted walnut panels, a bronze-framed lift portal and a concierge desk; the mailboxes disappear inside the walnut wall. A concealed ceiling cove and a sculptural glass pendant create a warm welcome.
Design considerations
- The building entrance is designed as the best moment of coming home.
- Book-matched marble and fluted walnut create a warm, prestigious welcome.
- Mailboxes are hidden inside the walnut wall.
- A concealed ceiling cove and a sculptural glass pendant keep the entrance inviting at night.
If realised, ZUS takes it from design to turnkey as a single point of contact: construction drawings, material selection, site coordination and custom furniture.
Images represent the design concept.
Before / After
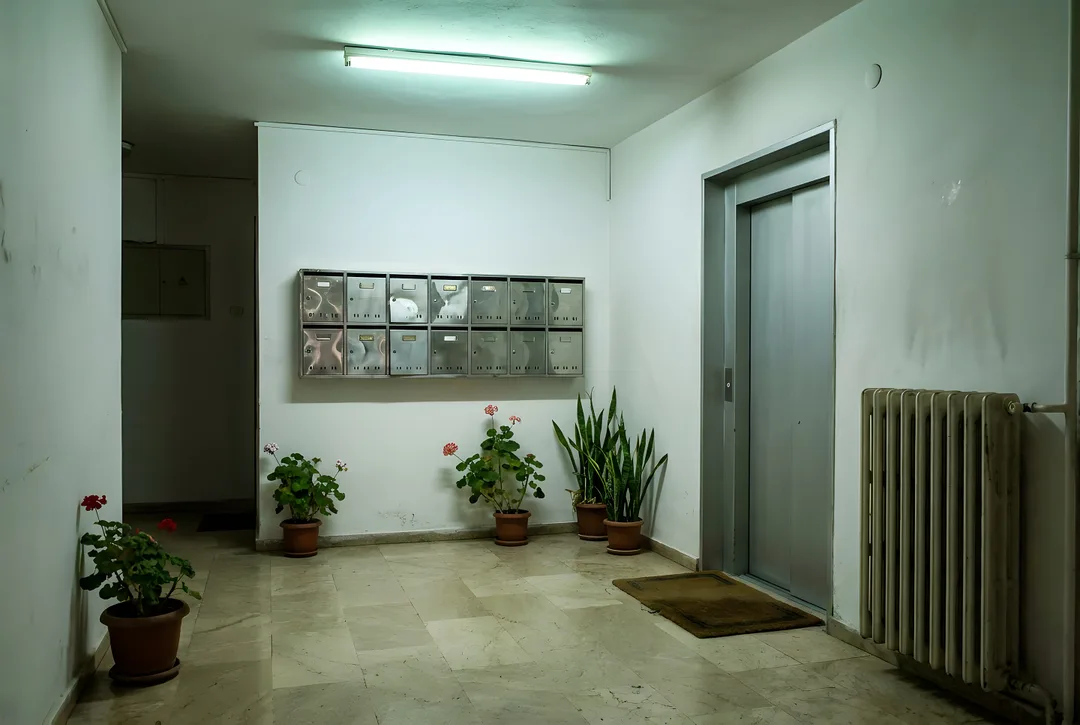 BeforeAfter
Gallery
Images represent the design concept.
Dreaming of a space like this?
Mention this project and we will map out your own route in the first conversation.
Free consultation