All projectsDesign concept · visualisation
Silk Master Suite
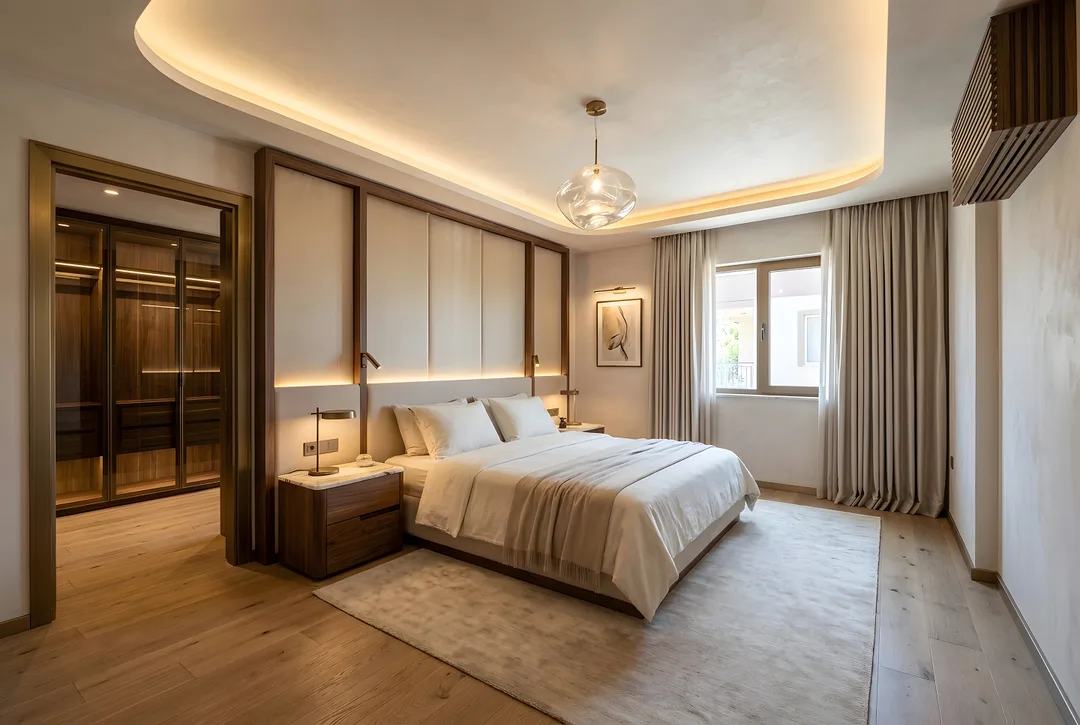
A master suite wrapped in silk and walnut, with a dressing room lit like a boutique.
- Type
- Design concept
- Sector
- Residential
- Key materials
- Silk · Walnut · Bronze · Linen
This work is a design concept (visualisation), not a built project.
Glossy tiles, pink walls and a small room next door. The concept turns that small room into a dressing room lit like a boutique and the bedroom into a retreat wrapped in silk and walnut.
A champagne silk headboard wall in walnut frames, onyx-topped bedsides and bronze reading lights; through a bronze-framed doorway, backlit walnut wardrobes glow.
Design considerations
- The small adjoining room becomes a dressing room lit like a boutique.
- A champagne silk headboard wall in walnut frames creates a warm retreat.
- Wardrobe lighting is designed to switch on when doors open.
- Air conditioning is planned behind a walnut grille.
If realised, ZUS takes it from design to turnkey as a single point of contact: construction drawings, material selection, site coordination and custom furniture.
Images represent the design concept.
Before / After
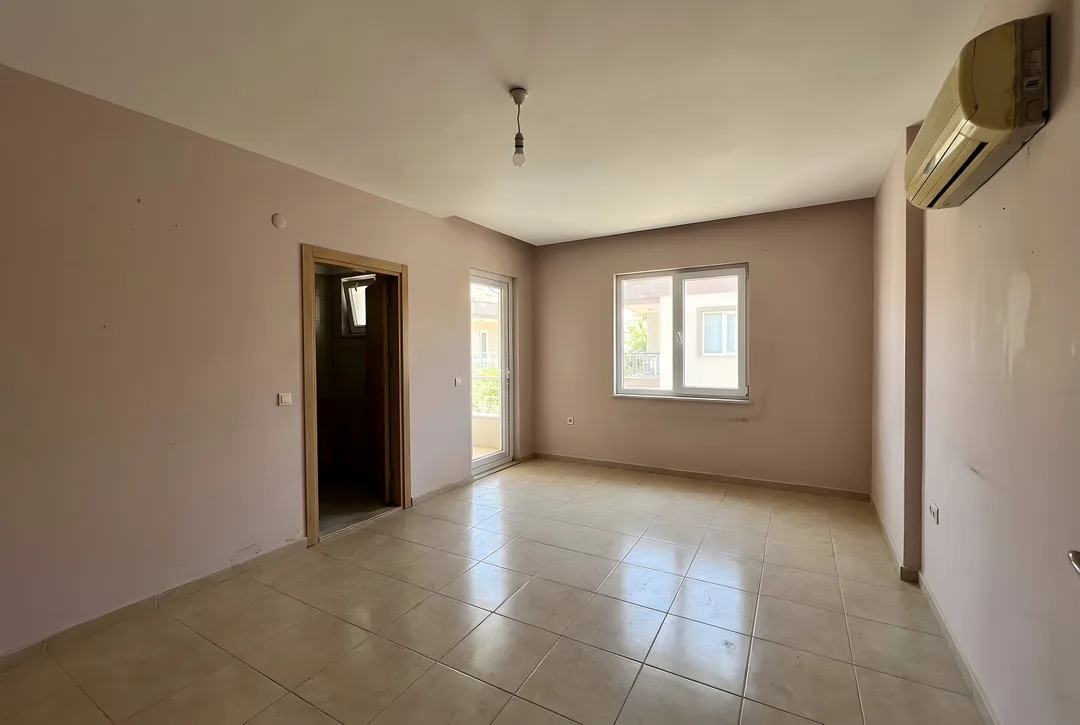 BeforeAfter
Gallery
Images represent the design concept.
Dreaming of a space like this?
Mention this project and we will map out your own route in the first conversation.
Free consultation