All projectsDesign concept · visualisation
The Cellar
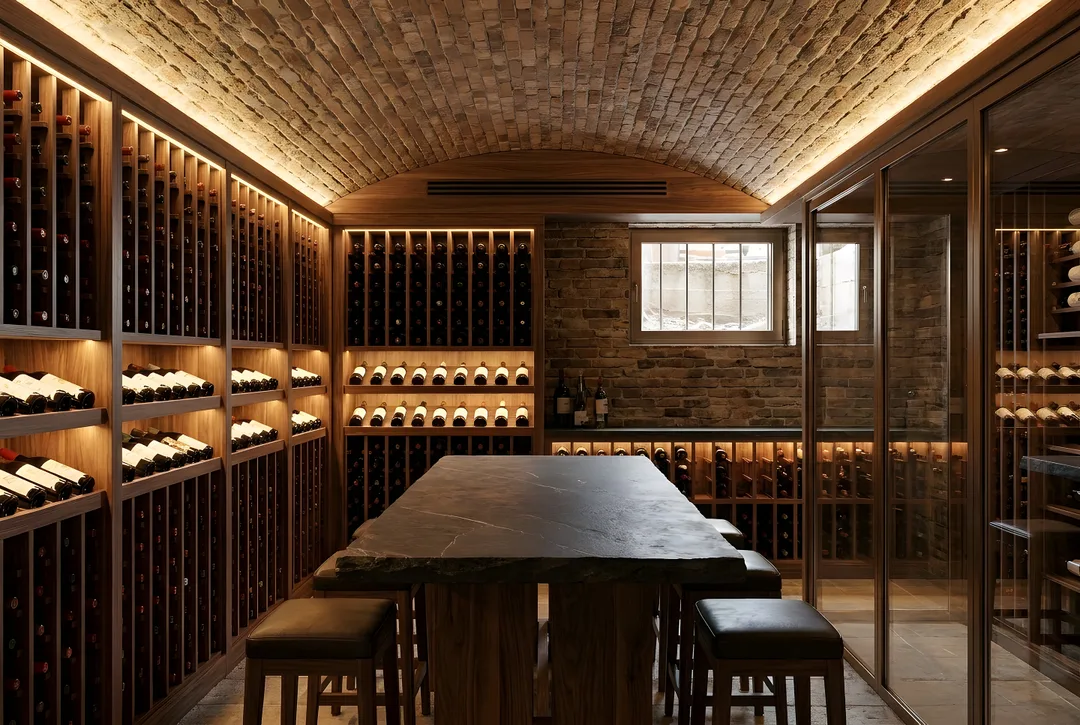
A villa basement turned into a stone-vaulted, climate-controlled wine cellar.
- Type
- Design concept
- Sector
- Villa
- Key materials
- Natural stone · Brick · Walnut · Bronze
This work is a design concept (visualisation), not a built project.
Damp walls, exposed pipes and metal shelving: in most villas the basement is a forgotten store. The concept turns it into the home's most special room for guests.
A vault clad in reclaimed stone and brick, walnut racks and a bronze-framed climate-controlled glass room; a tasting table cut from a single dark stone slab is the cellar's stage.
Design considerations
- The forgotten basement becomes the home's most special room for guests.
- A vault clad in stone and brick gives a warm, enclosed feeling.
- A climate-controlled glass room is separated for the stable conditions wine needs.
- Services are planned behind the vault; only material and light remain visible.
If realised, ZUS takes it from design to turnkey as a single point of contact: construction drawings, material selection, site coordination and custom furniture.
Images represent the design concept.
Before / After
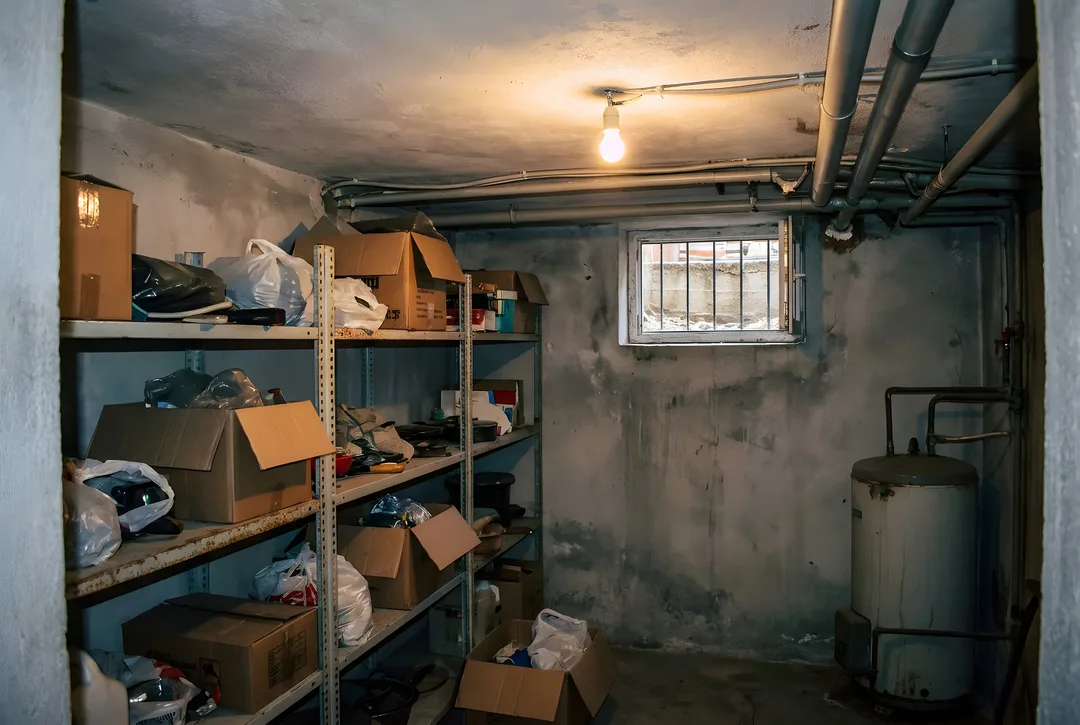 BeforeAfter
Gallery
Images represent the design concept.
Dreaming of a space like this?
Mention this project and we will map out your own route in the first conversation.
Free consultation