All projectsDesign concept · visualisation
Voice Sales Floor
A fluorescent-lit call centre turned into a sales floor where sound and energy are designed.
- Type
- Design concept
- Sector
- Office
- Key materials
- Oak · Acoustic felt
This work is a design concept (visualisation), not a built project.
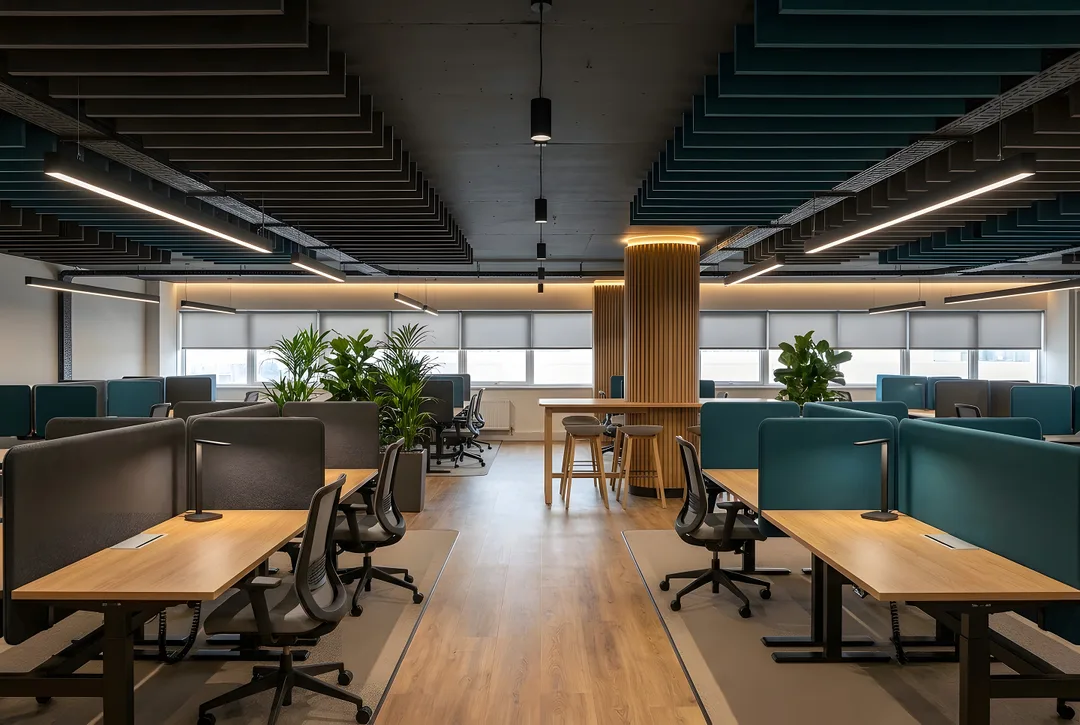
Narrow low-partition desks, grey carpet and dozens of fluorescent panels. On a sales floor the real material is sound; the concept builds an acoustic system that manages sound across the floor.
Felt baffles hanging from the ceiling and tall felt screens on the desks cut reverberation; oak sit-stand desks keep energy up all day. The central column, clad in fluted oak with a ring of light, becomes the floor's meeting point.
Design considerations
- On a sales floor the real material is sound; an acoustic system runs across the floor.
- Ceiling felt baffles and tall desk screens cut reverberation.
- Sit-stand desks keep energy up all day.
- The central column becomes a meeting point with fluted oak and a ring of light.
If realised, ZUS takes it from design to turnkey as a single point of contact: construction drawings, material selection, site coordination and custom furniture.
Images represent the design concept.
Before / After
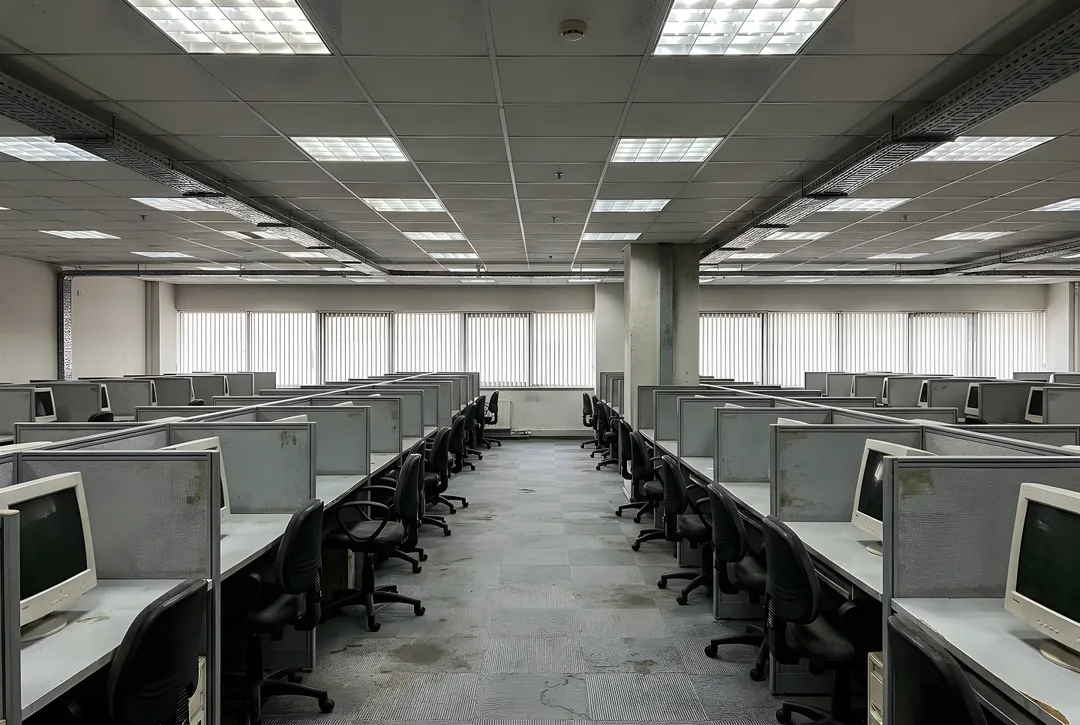 BeforeAfter
Gallery
Images represent the design concept.
Dreaming of a space like this?
Mention this project and we will map out your own route in the first conversation.
Free consultation