All projectsDesign concept · visualisation
Skyline Penthouse
A penthouse in the dark elegance of Nero Marquina and walnut that turns Istanbul's skyline into a painting.
- Type
- Design concept
- Sector
- Residential
- Key materials
- Nero Marquina marble · Walnut · Bronze · Velvet
This work is a design concept (visualisation), not a built project.
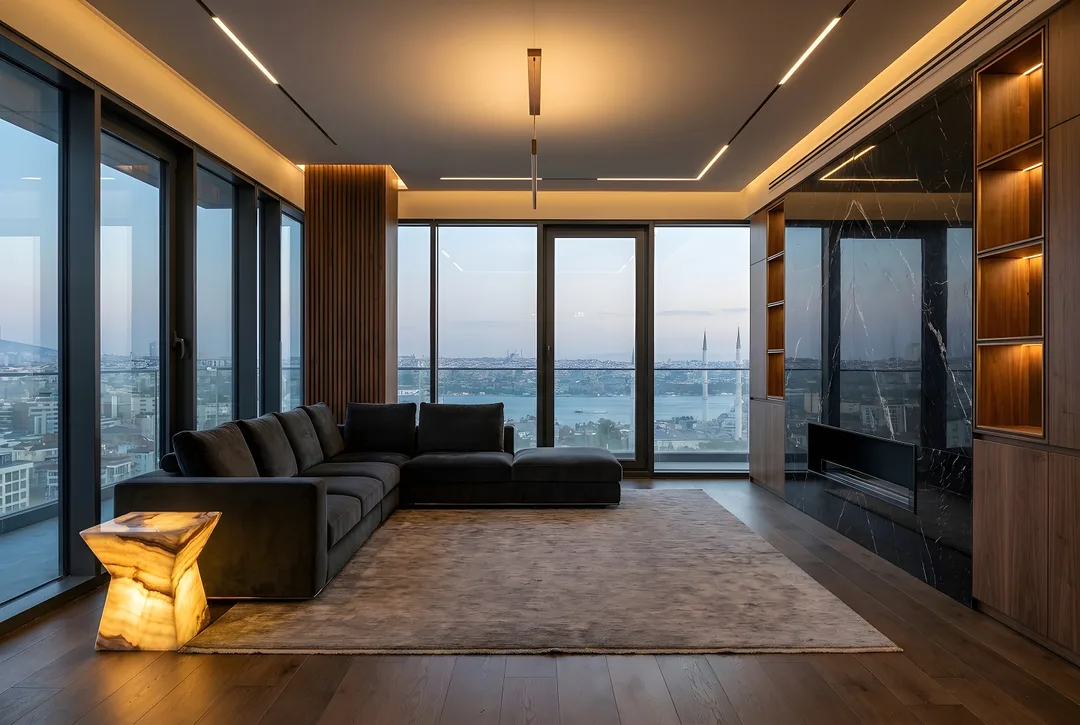
A glass shell with Istanbul in front of it. The concept steps the interior back and puts the skyline itself in the leading role: a dark, textured interior is the best frame for city lights.
A book-matched Nero Marquina marble wall carries a slim fireplace; walnut veneer joinery ends in bronze-lined niches. A charcoal velvet sectional, a backlit onyx side table and a hand-knotted wool-silk rug complete it.
Design considerations
- A dark, textured interior is chosen as the best frame for the skyline at night.
- A Nero Marquina marble wall carries a slim fireplace, with vein continuity considered.
- Existing columns are clad in fluted walnut and absorbed into the architecture.
- Curtain, lighting and smart-home scenes are planned from the start.
If realised, ZUS takes it from design to turnkey as a single point of contact: construction drawings, material selection, site coordination and custom furniture.
Images represent the design concept.
Before / After
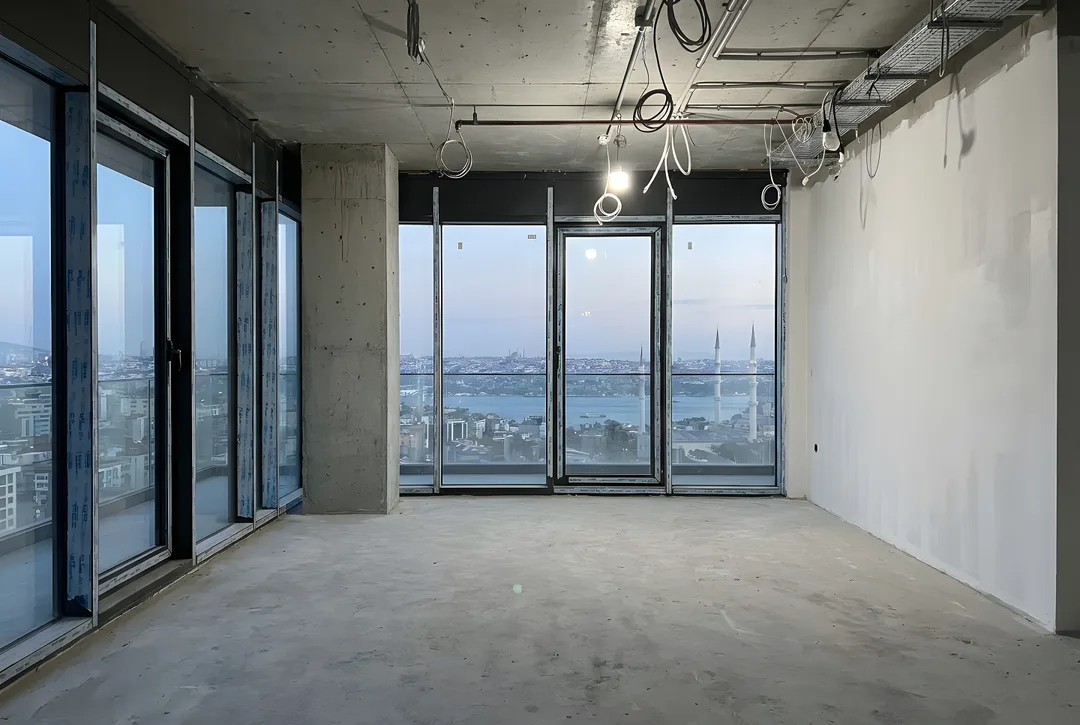 BeforeAfter
Gallery
Images represent the design concept.
Dreaming of a space like this?
Mention this project and we will map out your own route in the first conversation.
Free consultation