All projectsDesign concept · visualisation
Bronze Kitchen
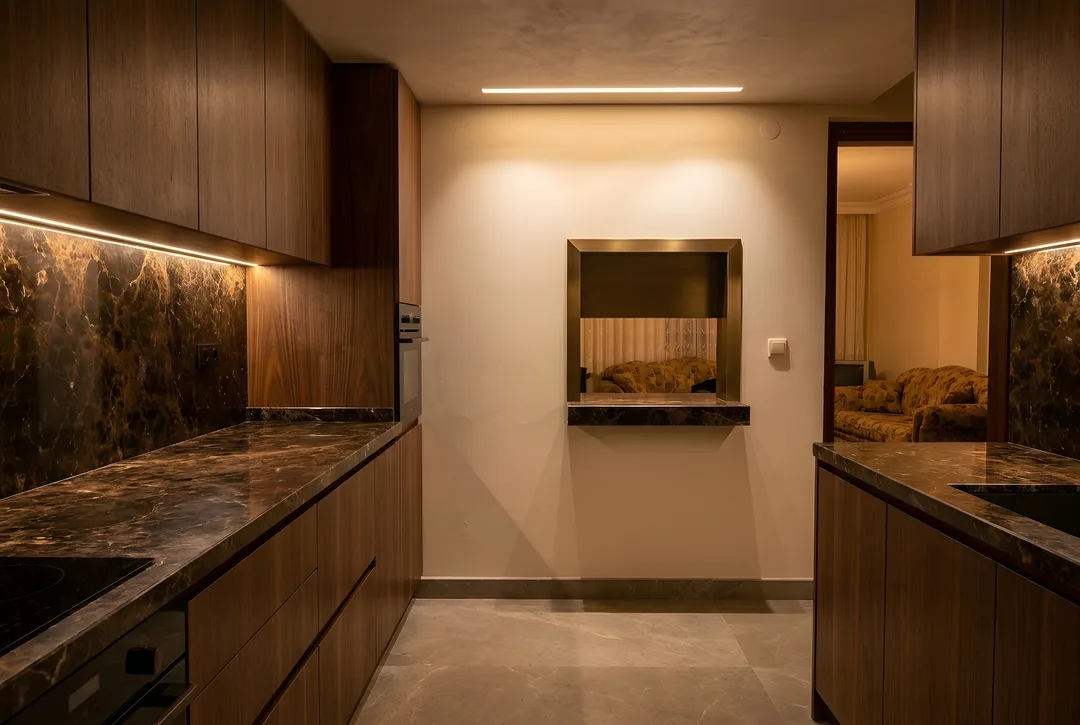
A narrow galley kitchen turned into an elegant gallery with walnut depth, cool stone and a bronze pass-through.
- Type
- Design concept
- Sector
- Villa
- Key materials
- Walnut · Natural stone · Bronze
This work is a design concept (visualisation), not a built project.
Cherry laminate cabinets, a speckled granite worktop, floral border tiles and a small arched serving hatch to the living room. The concept transforms the kitchen without moving a wall: the narrow galley becomes a gallery.
Handle-less walnut cabinetry on both sides hides every appliance; dark natural stone runs from worktop to ceiling as a full-height splashback. The arched hatch becomes a clean pass-through with a stone ledge and a brushed-bronze frame, strengthening the link to the living room. A recessed warm light line replaces the fluorescent tube, with hidden LEDs under the wall units.
Design considerations
- Without moving a wall, both sides of the galley are unified in one walnut language.
- Dark natural stone runs from worktop to ceiling as a splashback: a seamless, easy-to-clean surface.
- The arched hatch becomes a clean bronze-framed pass-through, strengthening the visual link to the living room.
- Worktops are lit shadow-free by hidden under-cabinet LED; ambient light is a recessed ceiling line.
If realised, ZUS takes it from design to turnkey as a single point of contact: construction drawings, material selection, site coordination and custom furniture.
Images represent the design concept.
Before / After
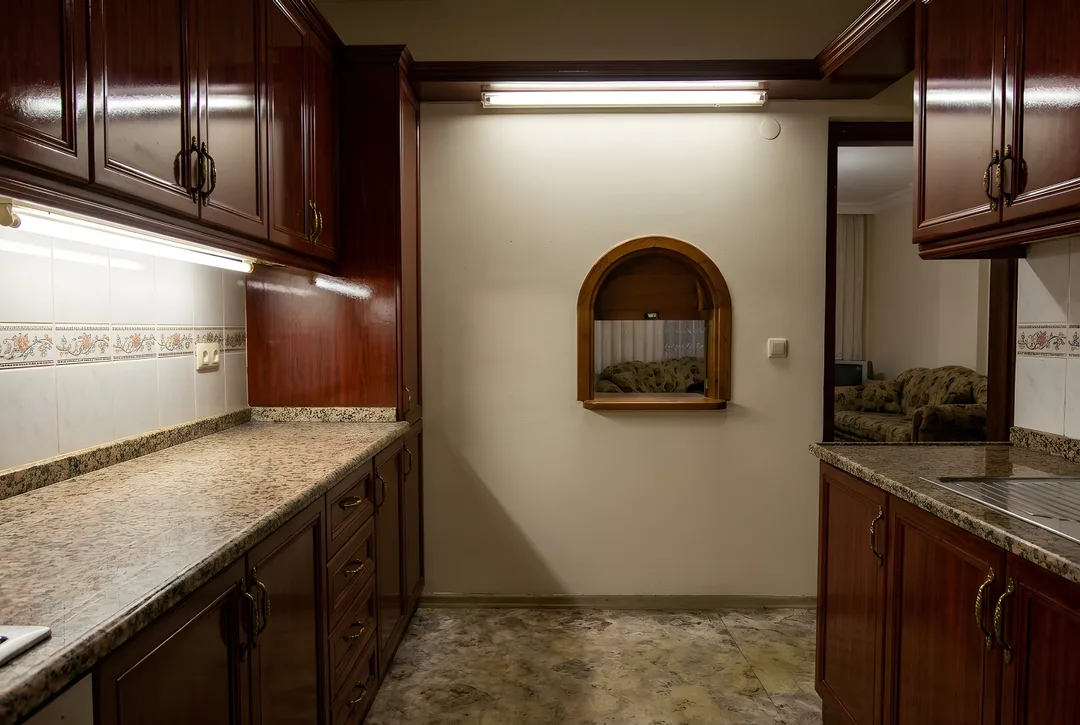 BeforeAfter
Gallery
Images represent the design concept.
Dreaming of a space like this?
Mention this project and we will map out your own route in the first conversation.
Free consultation