All projectsDesign concept · visualisation
Uludağ Chalet
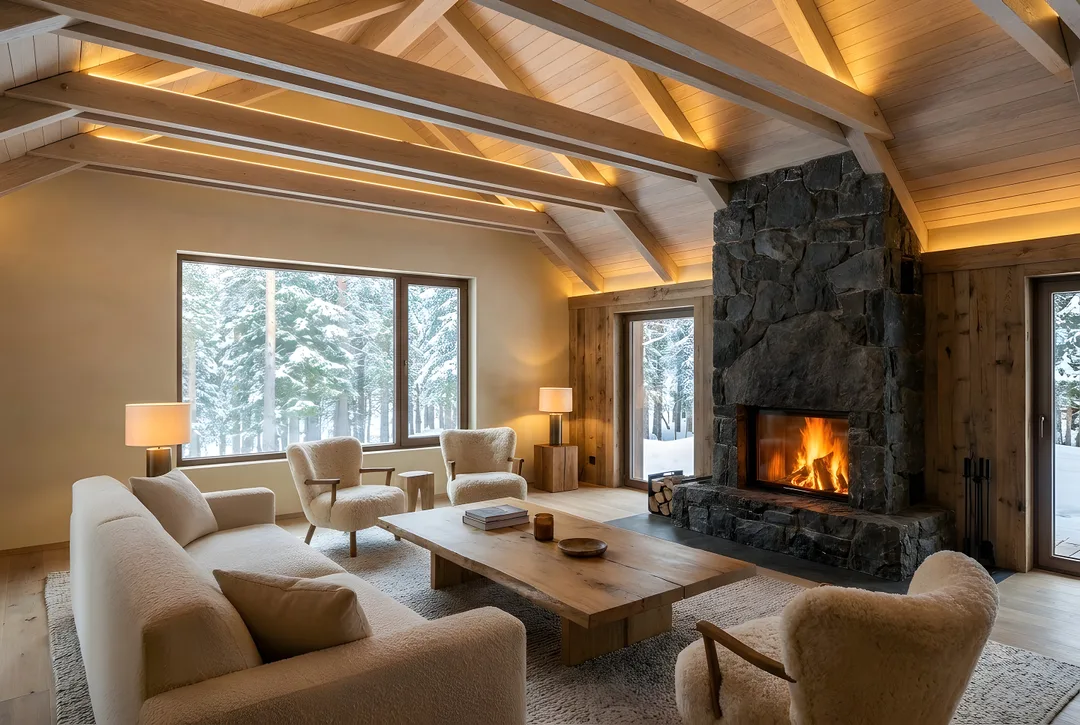
A great room facing the snowy summit, warmed by a stone hearth and aged oak.
- Type
- Design concept
- Sector
- Villa
- Key materials
- Oak · Lime plaster · Bronze · Bouclé
This work is a design concept (visualisation), not a built project.
Varnished pine, heavy beams and a brick fireplace. The concept keeps the chalet's soul and refines its language.
Beams are bleached and oiled; a monumental rough-hewn stone hearth becomes the heart of the room. Lime plaster, reclaimed oak, wool bouclé and sheepskin; the big window turns the snowy forest into a painting.
Design considerations
- The chalet's soul is kept while its language is refined.
- Beams are designed to be bleached and oiled, lightening the ceiling.
- A rough-hewn stone hearth is the heart of the room.
- Wool bouclé, sheepskin and solid oak give tactile warmth for winter.
If realised, ZUS takes it from design to turnkey as a single point of contact: construction drawings, material selection, site coordination and custom furniture.
Images represent the design concept.
Before / After
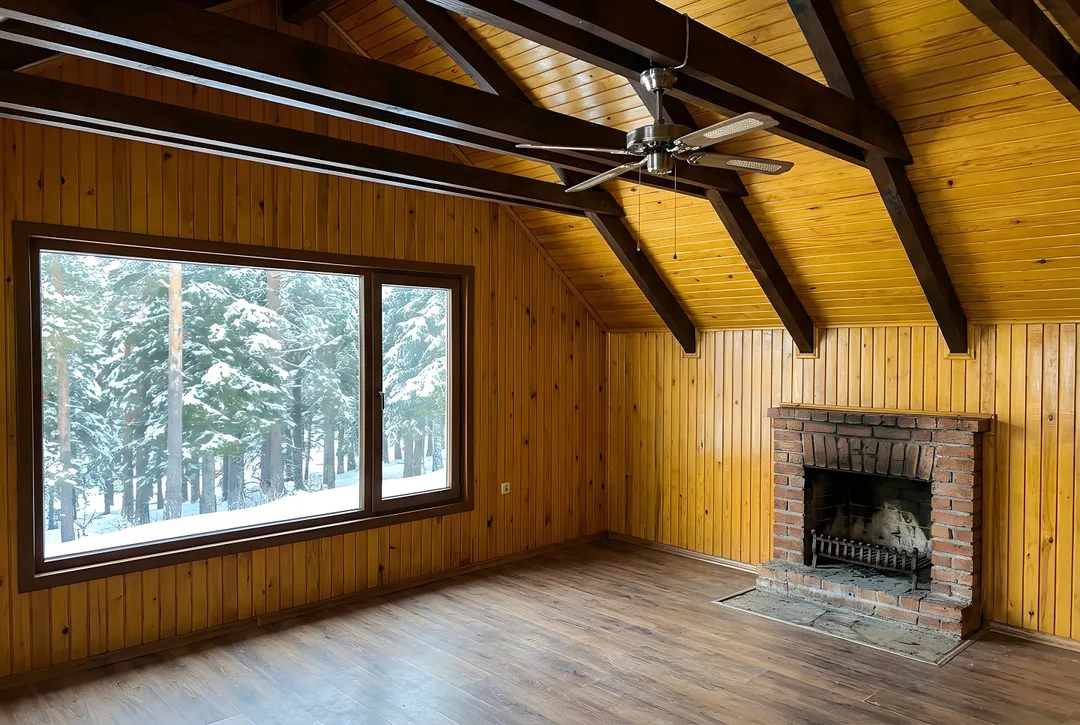 BeforeAfter
Gallery
Images represent the design concept.
Dreaming of a space like this?
Mention this project and we will map out your own route in the first conversation.
Free consultation