All projectsDesign concept · visualisation
Code Atelier
A tech workspace with real acoustics that moves easily between deep focus and conversation.
- Type
- Design concept
- Sector
- Office
- Key materials
- Acoustic felt · Walnut · Black metal · Oak
This work is a design concept (visualisation), not a built project.
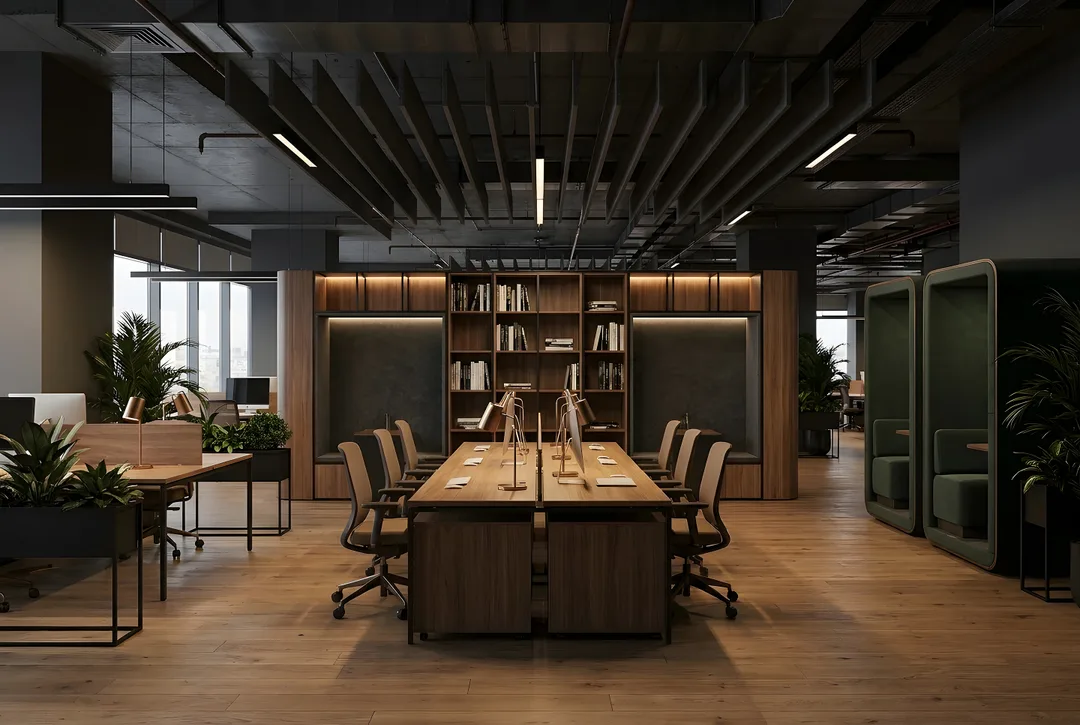
A raw office floor is both a great opportunity and an acoustic risk for a software team. The concept does not hide the concrete ceiling; it tames it with sound-absorbing felt baffles.
A central walnut and black-metal library wall separates open work areas from focus pods, which are felt-lined and individually lit. Dark green phone booths, oak desks and bronze details add warmth to the industrial shell.
Design considerations
- The concrete ceiling is kept; felt baffles are planned to control reverberation.
- A central library wall separates open work areas from focus pods.
- Felt-lined pods with their own light serve focus; phone booths serve short calls.
- Oak, walnut and bronze details warm the industrial shell.
If realised, ZUS takes it from design to turnkey as a single point of contact: construction drawings, material selection, site coordination and custom furniture.
Images represent the design concept.
Before / After
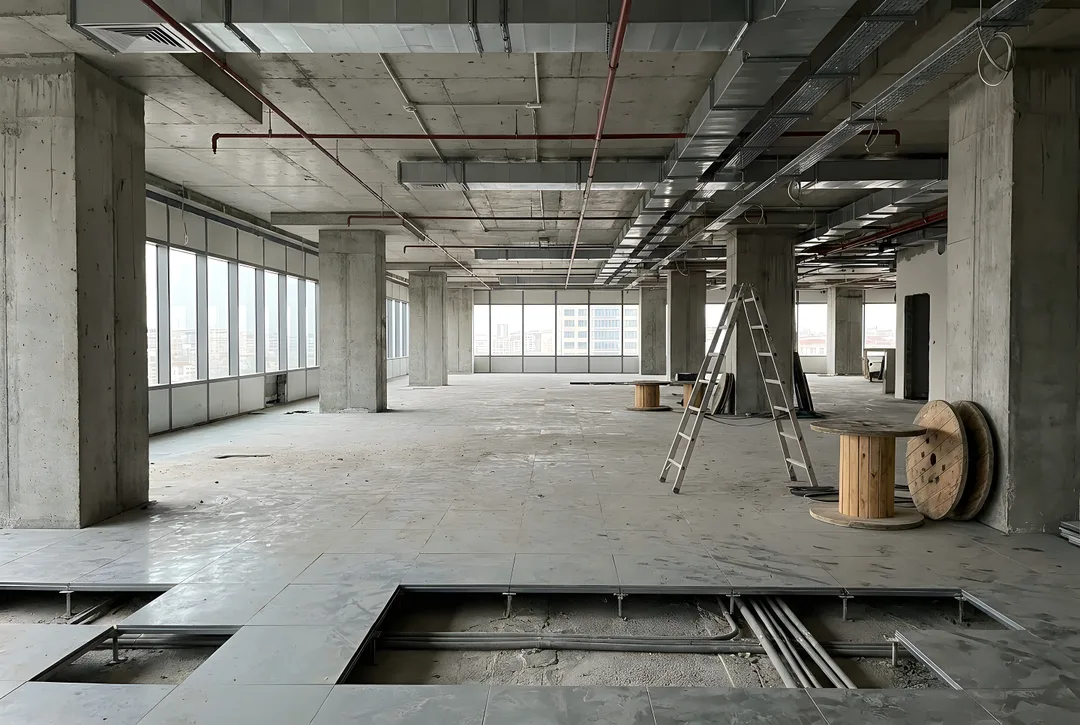 BeforeAfter
Gallery
Images represent the design concept.
Dreaming of a space like this?
Mention this project and we will map out your own route in the first conversation.
Free consultation