All projectsDesign concept · visualisation
Quiet Apartment
A light-led Japandi conversion that calms a 1990s city apartment without starting from zero.
- Type
- Design concept
- Sector
- Residential
- Key materials
- Oak · Bronze · Walnut
This work is a design concept (visualisation), not a built project.
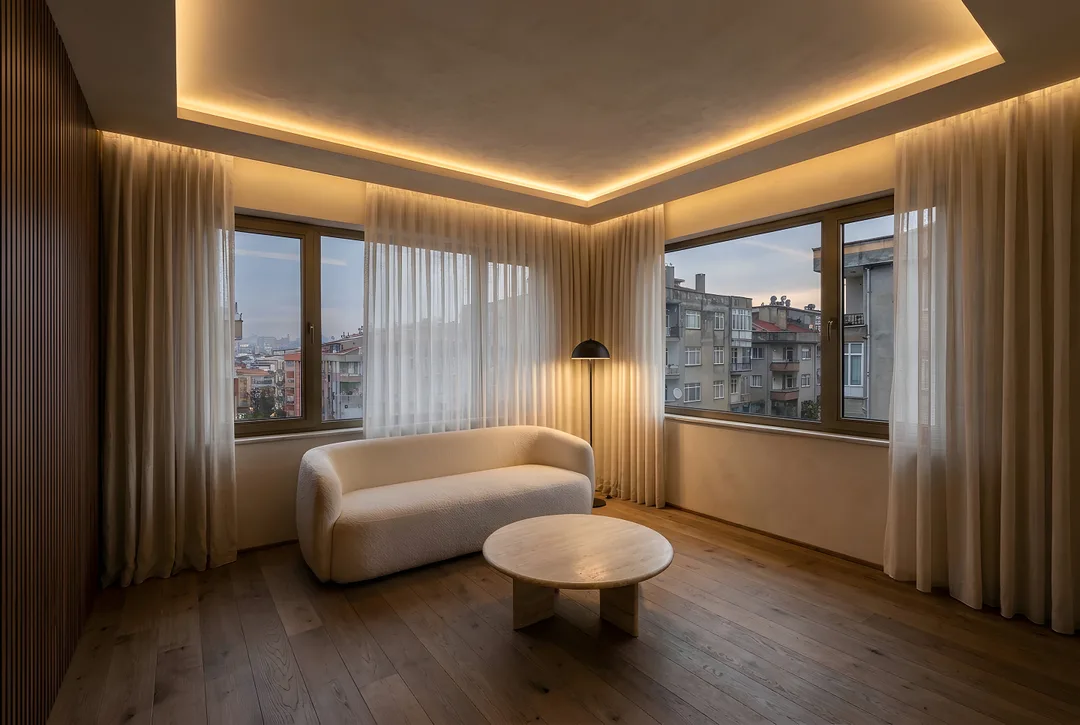
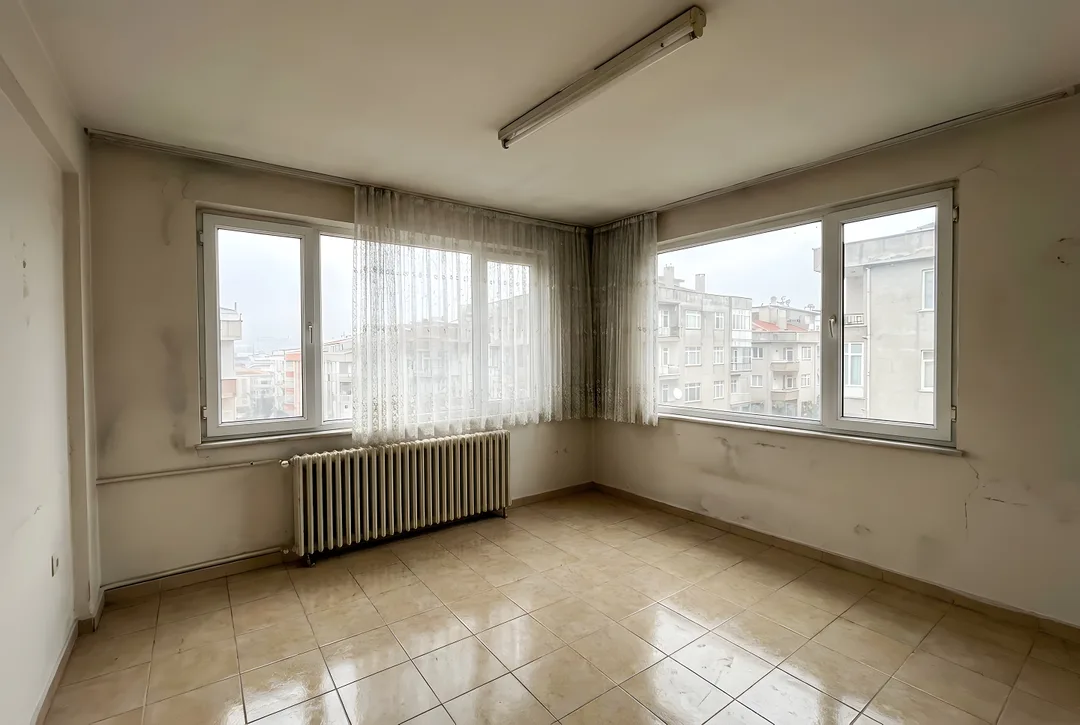
Glossy tiles, PVC windows, fluorescent light and damp-stained walls - a very familiar Turkish apartment living room. The concept transforms it without moving a wall: same corner, same windows, a completely different feeling.
Wide solid oak replaces the tiles, a concealed warm light line in a new ceiling replaces the tube, slim bronze-tone frames replace the PVC. A fluted walnut panel along the left wall hides the radiator, cables and storage; furniture is few but considered.
Design considerations
- Walls and windows stay where they are; the aim is an entirely new feeling.
- A fluted walnut panel gathers radiator, cables and storage into one surface.
- Solid oak and limewash tones create Japandi's calm, warm balance.
- A hidden warm light line in a new ceiling replaces the tube; a floor lamp for the evening.
If realised, ZUS takes it from design to turnkey as a single point of contact: construction drawings, material selection, site coordination and custom furniture.
Images represent the design concept.
Before / After
 BeforeAfter
Gallery
Images represent the design concept.
Dreaming of a space like this?
Mention this project and we will map out your own route in the first conversation.
Free consultation