All projectsDesign concept · visualisation
Night Suite
Hotel-suite calm at home: bedroom, dressing and bath designed as one ritual.
- Type
- Design concept
- Sector
- Villa
- Key materials
- Walnut · Bouclé · Bronze
This work is a design concept (visualisation), not a built project.
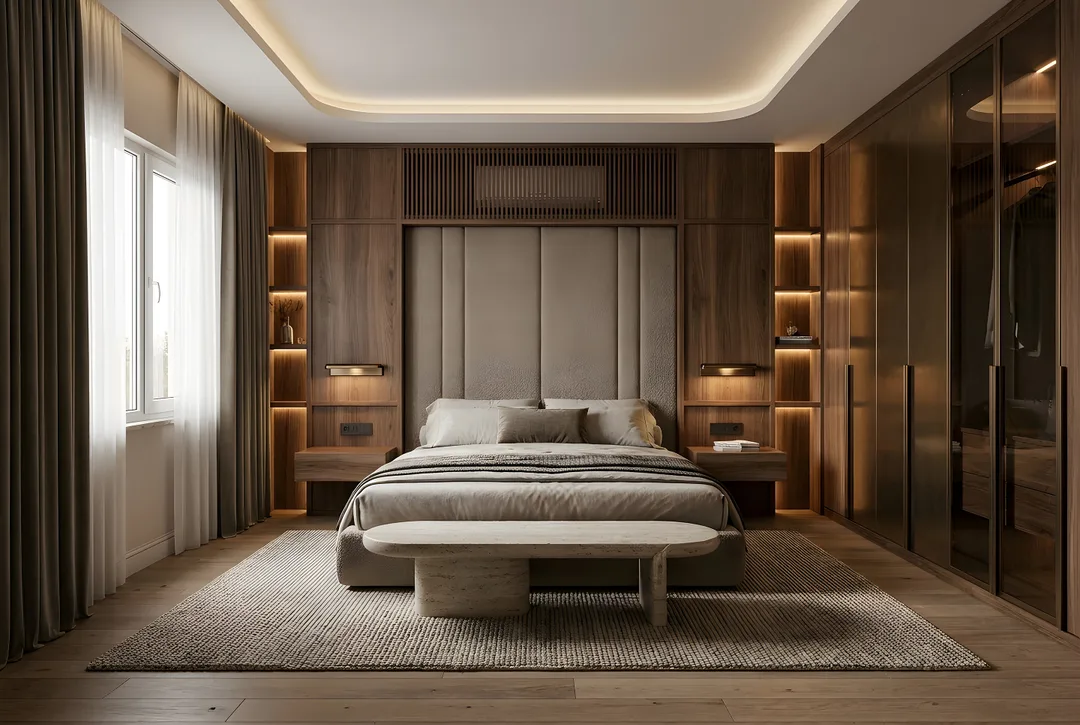
Mirrored lacquer wardrobes, a ceiling rose and floral curtains. The concept moves the room to the rhythm of a hotel suite: sleeping, dressing and bathing as one flow. Every distracting technical element - air conditioning, curtain tracks, cables - disappears behind walnut grilles and the ceiling void.
The headboard wall rises the full height in bouclé within a walnut frame, with reading lights recessed into it. A smoked-glass partition with bronze profiles both separates the dressing area and lets light through.
Design considerations
- Sleeping, dressing and bathing are planned as one flow.
- Bouclé upholstery on the headboard wall adds tactile warmth and acoustic softness.
- Air conditioning, curtain track and cables are designed into walnut grilles and the ceiling void.
- A smoked-glass and bronze partition separates the dressing area while letting light through.
If realised, ZUS takes it from design to turnkey as a single point of contact: construction drawings, material selection, site coordination and custom furniture.
Images represent the design concept.
Before / After
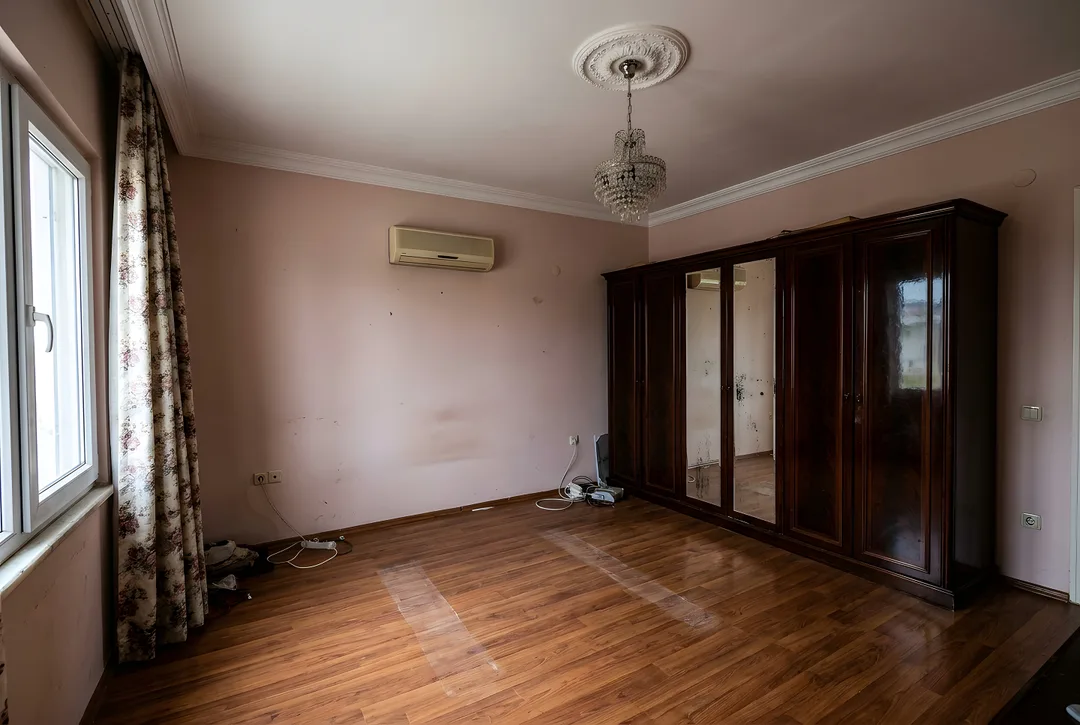 BeforeAfter
Gallery
Images represent the design concept.
Dreaming of a space like this?
Mention this project and we will map out your own route in the first conversation.
Free consultation