Kayapa / Lots Villas
Villas designed as a whole, from layout to furniture: a calm palette, walnut, and a distinct character in every room.
- Type
- Delivered
- Sector
- Villa
- Images
- 3D visualisations and layout plans
- Services
- interior design
At Kayapa / Lots Villas we started with the furniture layout plans: how each room is used, where the light falls at each hour, and how family members cross paths. When the plan is right, the shared spaces open up on their own.
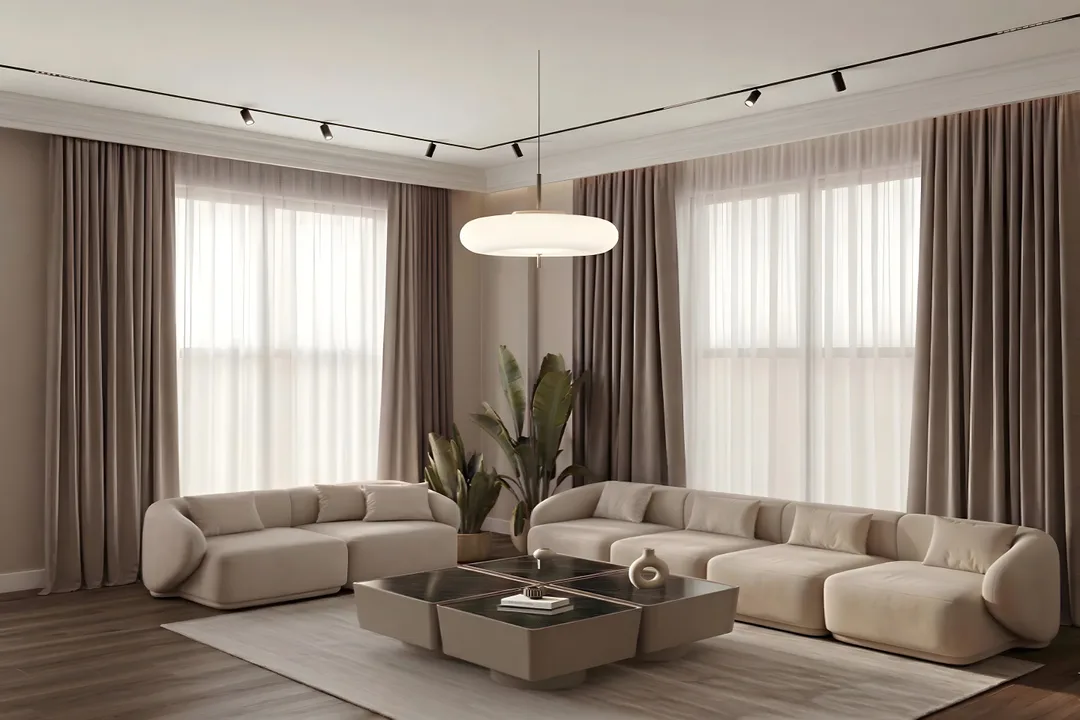
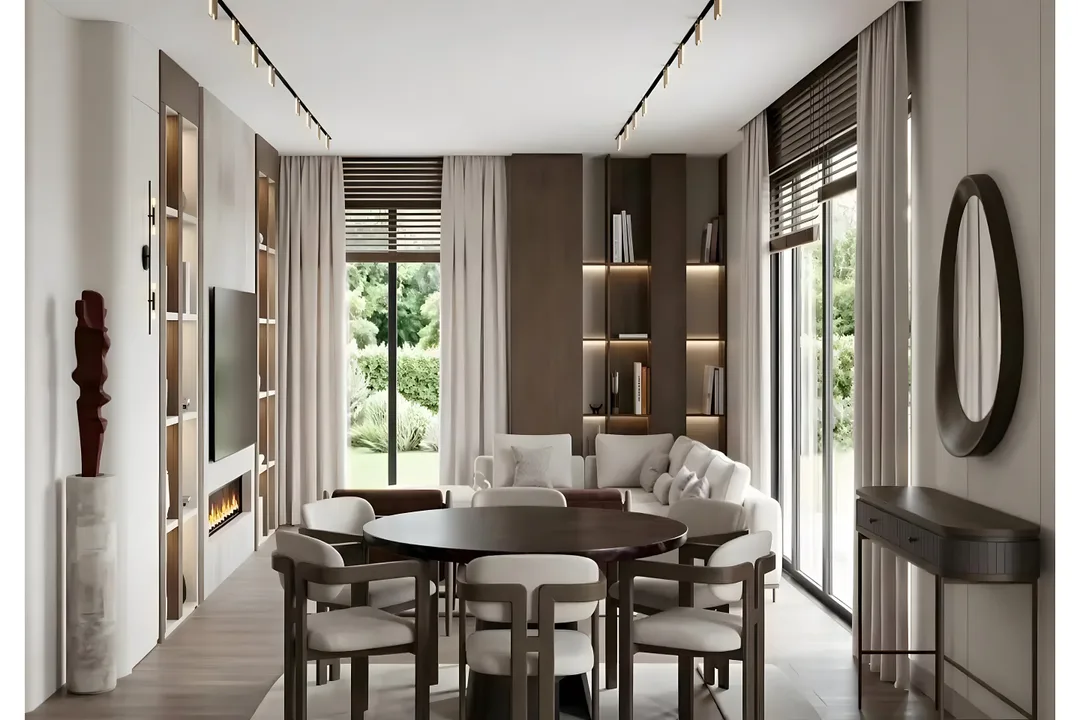
The living room has a stone-look media wall with backlit shelving on both sides and a linear fireplace; the dining area has walnut panelling and a sculptural wall piece. The palette was kept deliberately calm - greige, sand, walnut and dark metal - and linear track lights with concealed coves keep the ceiling clean while lighting the space in layers.
Design considerations
- Work started with furniture layout plans: how each room is used was settled first.
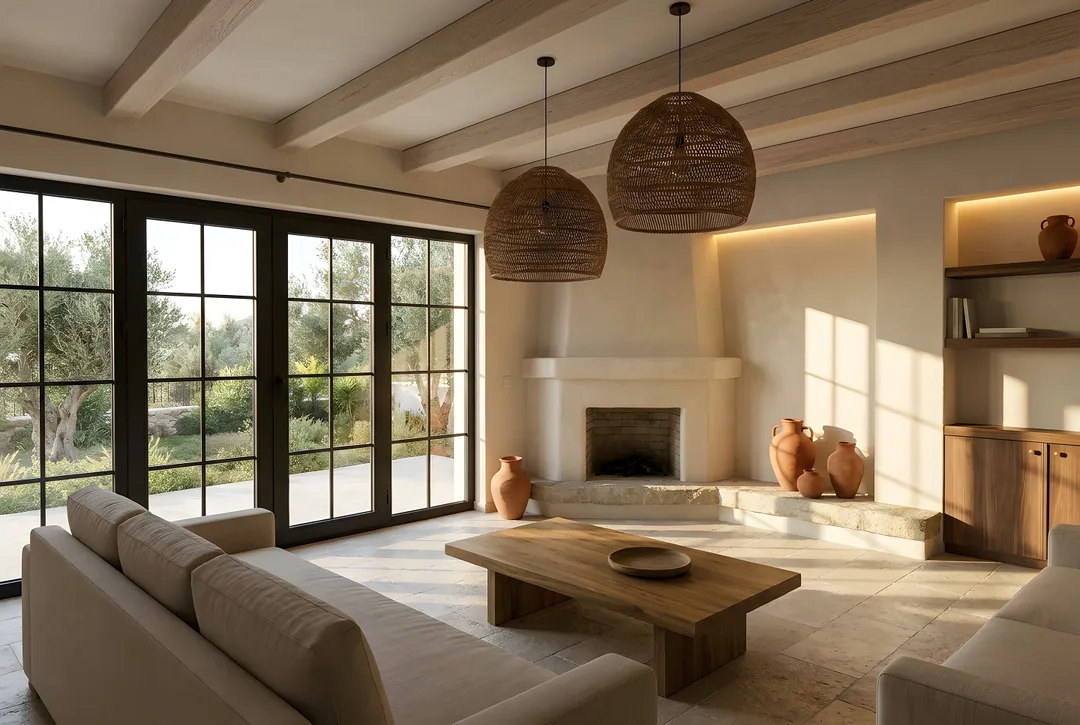
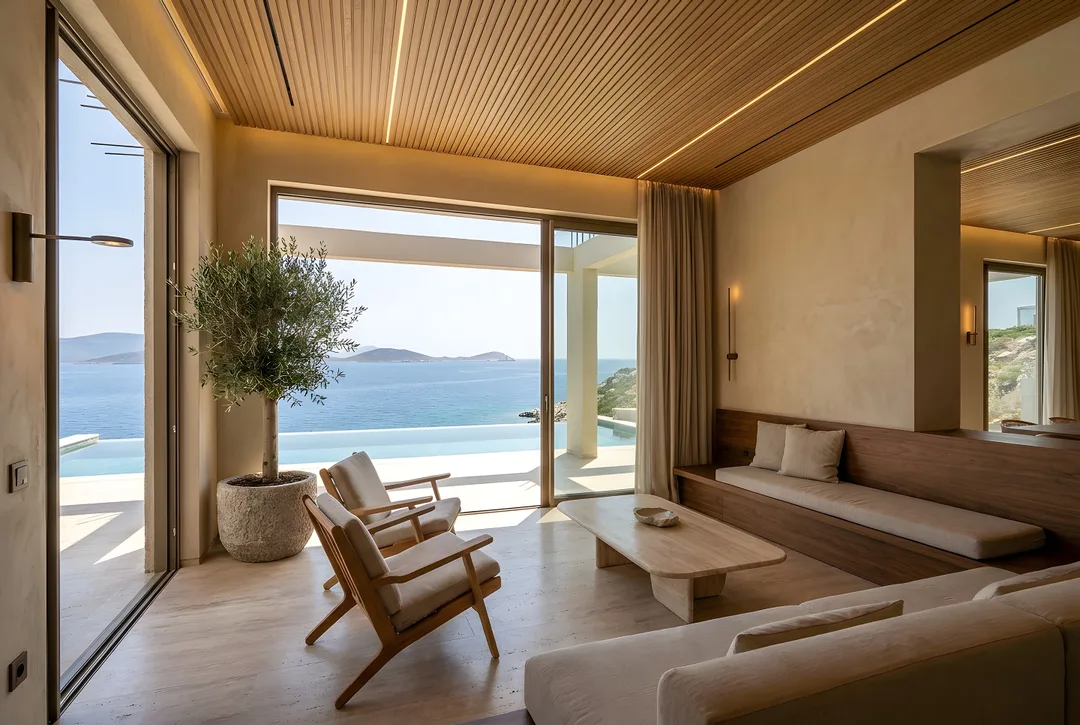
- The palette was kept deliberately calm: greige, sand, walnut and dark metal.
- Linear track lights and concealed light keep the ceiling clean.
- Each bedroom adds a personal character on the same calm base.
Gallery
Dreaming of a space like this?
Mention this project and we will map out your own route in the first conversation.
Free consultation